104 Robbins Rd, Branchburg Twp., NJ 08876
- 4 beds |
- 2 baths |
- 3,388 sqft
 Single-Family Home
  Built in 2006
  0.92acre lot
 2 car garage
  $295/sqft
  Listed 11 days ago
Property Description
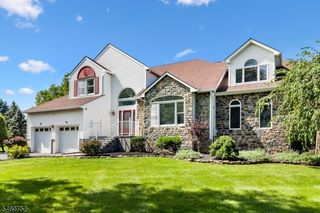
Welcome to this one-of-a-kind custom home! This home was built for a builder as his own home hence why you'll never see this impressive floor plan again. From the exterior approach and elevation this custom home exudes a high-end feel and the finishes inside and out match. As you enter this home you'll find gleaming hardwood floors, a tasteful paint and finish palette throughout, and an open floor plan that is amazing for everyday living or for all entertaining large and small. The 1st floor offers a center hall entrance w/ office/living room right & dining room left. As you continue further, you'll find an amazing Gourmet Kitchen complete w/ beautiful stone counters/Jenn Air SS Appliance suite/custom cabinetry/huge center island/large breakfast nook AND an expansive Family Room complete with a gas fireplace. Continue beyond and you'll find the Great Room which leads to a HUGE paver patio which you can access from at 3 points off the back of the house. Heading upstairs you will first find the Primary Suite which is outstanding w/ custom carpeting/multiple closets including a walk-in and finished off with a spa-like bathroom (renovated in 2025)! The secondary bedrooms are grand sized with one being used as an additional Primary Closet (easily turned back into a full-time bedroom). There is also a beautifully renovated (2025) main hall bath. The finished lower level is an extension of the fit and finish on the first two levels! This home is literally unpack and enjoy!
- Listing Status:
- Active
- Date Added:
- September 15, 2026
- Data Last Updated:
- September 23, 2026 at 6:40AM
- Listing Office:
- RE/MAX CLASSIC GROUP : 908-698-4500
- MLS ID:
- 4052362
- General: StoneVinyl SidingOpen Porch(es)Patio
- Style: Colonial
- Roofing: Asphalt Shingle
- County: Somerset
- Driveway: 2 Car WidthBlacktop
- Zoning: residential2705-00050-0000-00018-0000-
- Utilities: ElectricGas-Natural
- Water: Well
- Sewer: Public Sewer
This listing courtesy of RE/MAX CLASSIC GROUP
Monthly Payment
- Principal & Interest $
- Property Taxes $
- Home Insurance $
- VA Funding Fee $