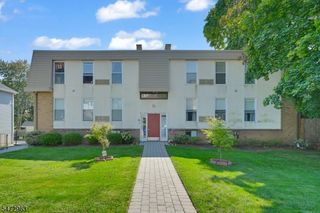
1201 Hamilton St, Belleville Twp., NJ 07109
- 2 beds |
- 2 baths
 Condominium
 Built in 2006
 —— sqft lot
 1 car garage
 $——/sqft
 Listed 8 days ago
Property Description
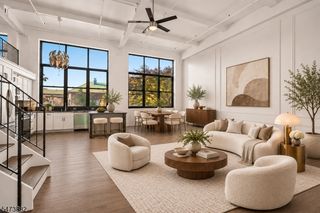
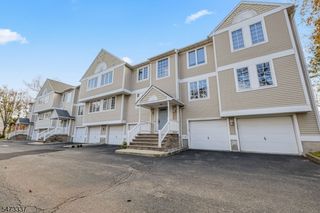
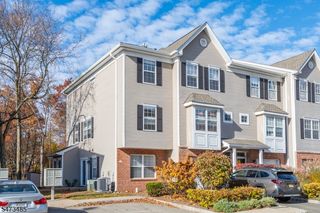
WELCOME TO EFFORTLESS LIVING IN THE HIGHLY SOUGHT-AFTER ESSEX PARK GATED TOWNHOME COMMUNITY! Built in 2006, this beautifully maintained and rare to come by Davenport end-unit, offers 2 BDs & 2.1 BAs. One of the largest units in the community, it offers a thoughtfully designed multi-level layout, modern comforts & exceptional convenience. A welcoming entry foyer provides access to the attached 1-car garage, while the main living level features a bright, open-concept living & dining area filled with natural light from an expansive bay window and french balcony. The well-appointed kitchen offers an additional sun filled window, ample cabinetry & an inviting layout ideal for everyday living & entertaining. A convenient powder room completes this level. Upstairs, the generously sized primary suite offers a private en-suite bath with large soaking tub & spacious custom walk-in closet. An additional bedroom, second custom walk-in closet, study, full hall bath & dedicated laundry/utility room complete the upper level. Residents enjoy an array of amenities, including an outdoor pool & clubhouse creating a resort-inspired lifestyle right at home. Ideally situated near major highways, Hendricks Golf Course, public transportation, shopping & dining, with NYC approximately 13 miles away. This move-in-ready residence offers the perfect blend of comfort, convenience & low-maintenance living!
- Listing Status:
- Active
- Data Last Updated:
- November 19, 2026 at 5:40AM
- Listing Office:
- KELLER WILLIAMS REALTY : 908-273-2991
- MLS ID:
- 4064187
- General: BrickVinyl Siding
- Style: Multi Floor UnitTownhouse-End Unit
- Pool: Association Pool
- Parking: Parking spaces: 1
- Roofing: Asphalt Shingle
- HOA Amenities: Club HousePool-OutdoorMaintenance-Common AreaSnow RemovalTrash Collection440.0Monthly
- County: Essex
- Driveway: Additional Parking
- Zoning: 1601-02501-0000-00001-0000-C1201
- Utilities: ElectricGas-Natural
- Water: Public Water
- Sewer: Public Sewer
- Exclusions: See Addendum attached to Sellers Disclosure (last page of SD file)
This listing courtesy of KELLER WILLIAMS REALTY
Monthly Payment
- Principal & Interest $
- Property Taxes $
- Home Insurance $
- VA Funding Fee $

 New - 1 day ago