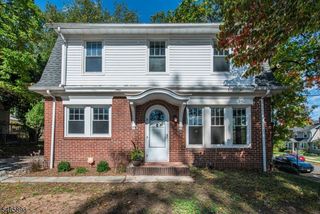
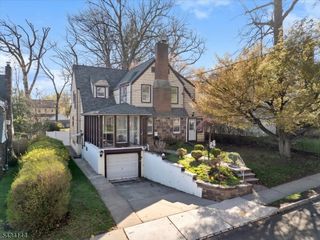
583 Belleville Ave, Belleville Twp., NJ 07109
- 4 beds |
- 2 baths |
- 1,637 sqft
 Single-Family Home
 Built in 1925
 3,920sqft lot
 2 car garage
 $348/sqft
 Listed 3 days ago
Property Description
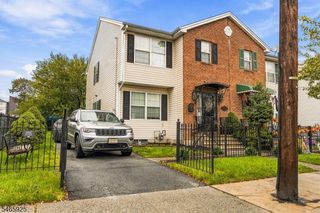
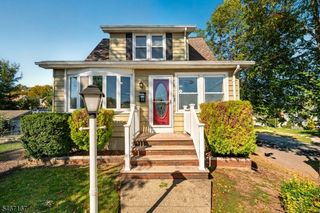
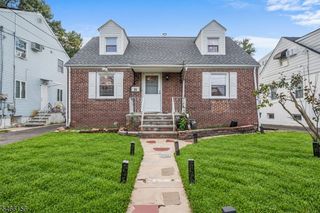
Welcome to 583 Belleville Avenue, a spacious single-family home offering 4 bedrooms, 2 full baths with 1637 sf of total living space. Main floor features a comfortable open concept layout perfect for entertaining and everyday living. Immaculate hardwood floors throughout the home add warmth and character. Renovated kitchen features Bertazzoni SS range and oven hood, granite counter tops and large kitchen island. The large finished basement features a generously sized family room, providing additional space for relaxing or entertaining, along with a versatile bonus room as well as utility and laundry rooms. Four bedrooms offer flexibility for a growing household. Outside enjoy a private yard, 4-car driveway and 2-car garage. Enjoy unbeatable convenience to major highways, schools, shopping, dining and parks including Clara Maass Cardiac Medical Center, Branch Brook Park and Station minutes away!
- Listing Status:
- Active
- Data Last Updated:
- November 19, 2026 at 1:40AM
- Listing Office:
- COLDWELL BANKER REALTY : 908-874-8421
- MLS ID:
- 4065025
- General: Aluminum SidingEnclosed Porch(es)Metal FenceSidewalk
- Style: Colonial
- Parking: Parking spaces: 4
- Roofing: Composition Shingle
- HOA Amenities: Storage
- County: Essex
- Driveway: 1 Car WidthBlacktopOff-Street Parking
- Zoning: 1601-02405-0000-00030-0000-
- Utilities: ElectricGas-Natural
- Water: Public Water
- Sewer: Public Sewer
- Exclusions: Living Room ChandelierMicrowave.
This listing courtesy of COLDWELL BANKER REALTY
Monthly Payment
- Principal & Interest $
- Property Taxes $
- Home Insurance $
- VA Funding Fee $