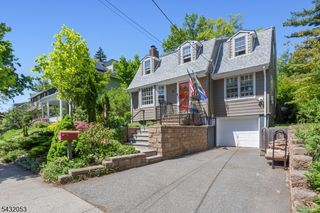
130 Mitchell St, West Orange Twp., NJ 07052
- 3 beds |
- 2 baths |
- 1,942 sqft
 Single-Family Home
  Built in 1930
  7,841sqft lot
 1 car garage
  $340/sqft
  Listed 9 days ago
Property Description
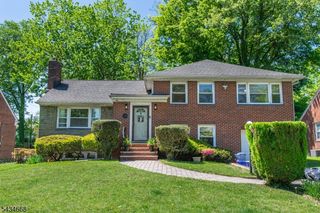
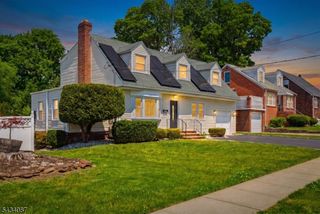
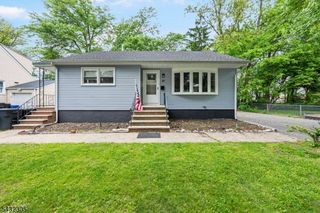
Timeless Tudor character meets everyday comfort at 130 Mitchell Street in West Orange. This spacious 3-bedroom, 2-full-bath rental home offers approximately 1,942 square feet of inviting living space, blending classic architectural charm with practical features for daily living. A welcoming foyer opens to a warm and spacious interior with rich hardwood floors and generously sized rooms throughout. The layout includes a bright front sunroom, ideal for morning coffee, reading, or a comfortable work-from-home setup, along with an enclosed side porch that adds even more flexible living space. The home's three bedrooms offer plenty of room to spread out, while the two full baths provide added convenience. The finished basement creates valuable bonus space that can be used for a recreation area, home office, fitness space, or media room. An attached garage adds everyday practicality, and the expansive backyard offers room to relax, entertain, or enjoy the outdoors. Located in an established residential setting in West Orange, this home offers convenient access to Route 280, nearby train service, shopping, dining, parks, and local amenities. With its combination of character, space, and location, 130 Mitchell Street presents a unique opportunity for those seeking a home with warmth, charm, and versatility.
- Listing Status:
- Active
- Date Added:
- May 29, 2026
- Data Last Updated:
- May 31, 2026 at 5:43AM
- Listing Office:
- KELLER WILLIAMS VILLAGE SQUARE : 201-445-4300
- MLS ID:
- 4029528
- General: StoneWood ShingleDeckEnclPrchFencPrivStorageStrmDoorThrmlW&DFencVnyl
- Style: Colonial
- Parking: Parking spaces: 3
- Roofing: Asphalt Shingle
- County: Essex
- Driveway: 1 Car WidthConcreteHard Surface
- Zoning: 1622-00059-0003-00006-0000-
- Utilities: All UndergroundElectricGas-Natural
- Water: Public Water
- Sewer: Public Sewer
This listing courtesy of KELLER WILLIAMS VILLAGE SQUARE
Monthly Payment
- Principal & Interest $
- Property Taxes $
- Home Insurance $
- VA Funding Fee $

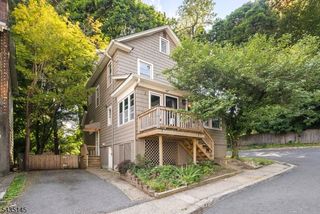
 New - 3 days ago