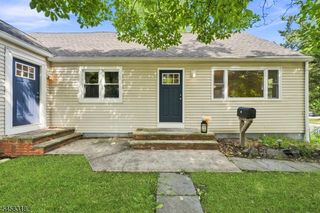
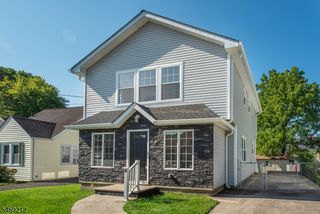
14 Dawson Ave, West Orange Twp., NJ 07052
- 4 beds |
- 2 baths |
- 2,103 sqft
 Single-Family Home
  Built in 1929
  7,841sqft lot
 2 car garage
  $333/sqft
  Listed 10 days ago
Property Description
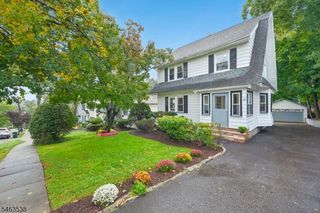
Impeccable Tudor-accented Colonial situated on an oversized / double lot along a tree-lined street in West Orange's sought-after Pleasantdale section. This 4 Br, 2 full Bath home offers approx. 2,103 sq ft plus a finished walkout basement. A semi-open layout connects the formal living and dining rooms with the den. Hardwood floors, a fireplace and abundant windows add warmth and natural light. The chef's kitchen features custom Thomasville maple cabinetry and granite countertops. An expansive island offers a five-burner gas cooktop, deep drawers and prep space. The main counter has a double-basin sink, gooseneck faucet and dishwasher; a peninsula bar seats four. A wall oven, built-in microwave, side-by-side refrigerator and beverage cooler complete the appliance suite. Sliding glass doors open to the deck for entertaining. The second level offers 3 Brs with ample closets, including cedar closets, plus a sitting room or home office. The bath features a ceramic-tile tub and shower with recessed niche, gray accent border and brushed-nickel fixtures. A vanity with Carrara marble countertop, hexagonal floor tile and oversized window complete the spa-like bath. The secluded 4th Br occupies the upper level with a walk-in cedar closet and storage. The basement offers a full bath, laundry room, exercise room and storage. New roof, privacy fence, detached two-car garage and parking for six cars. Proximity to NYC Jitney, bus / major highways, parks, places of worship & restaurants.
- Listing Status:
- Active
- Data Last Updated:
- October 5, 2026 at 2:40AM
- Listing Office:
- COLDWELL BANKER REALTY : 973-378-8300
- MLS ID:
- 4055066
- General: Aluminum SidingBrickFencPrivSidewalkFencVnylWorkshop
- Style: Colonial
- Parking: Parking spaces: 6
- Roofing: Asphalt Shingle
- County: Essex
- Driveway: 1 Car Width
- Zoning: Residential1622-00175-0018-00009-0000-
- Utilities: ElectricGas-Natural
- Water: Public Water
- Sewer: Public Sewer
This listing courtesy of COLDWELL BANKER REALTY
Monthly Payment
- Principal & Interest $
- Property Taxes $
- Home Insurance $
- VA Funding Fee $