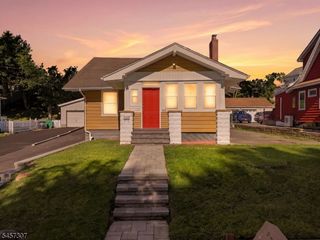
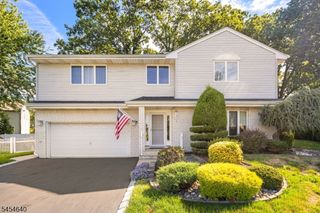
46 Birch St, Bloomfield Twp., NJ 07003
- 4 beds |
- 3 baths |
- 2,305 sqft
 Single-Family Home
  Built in 1940
  4,356sqft lot
 —— car garage
  $347/sqft
  Listed 14 days ago
Property Description
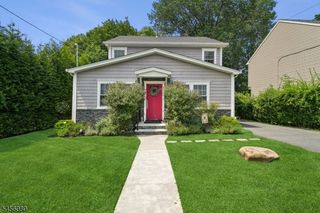
Welcome to 46 Birch Street, a beautifully renovated and expanded 4-bedroom, 3-full-bath home offering approx. 1,614 sq ft of above-grade living space plus nearly 300 sq ft of additional finished basement space. Nearly everything is NEW! Step inside to a bright, open-concept main level featuring beautiful hardwood floors, recessed lighting and an abundance of natural light. Spacious living and dining areas flow seamlessly into a stunning new kitchen with quartz countertops, white cabinetry, stainless steel appliances and generous counter seating. Sliding doors lead to the rear deck and fenced backyard, perfect for entertaining. A first-floor bedroom and full bath offer flexibility for guests, a home office or additional living needs. Upstairs, an entirely new second floor features 3 bedrooms, 2 full baths and convenient second-floor laundry. The spacious primary suite is filled with natural light and features a private bath and dual closets offering generous storage. Nearly 300 sq ft of finished basement provides additional space for a family room, gym, office or recreation area. Extensive improvements include a brand-new roof, HVAC, electrical, plumbing, windows, siding, front stone, kitchen, baths and appliances. With approx. 1,900 sq ft of finished space and major improvements inside and out, 46 Birch offers the look and feel of a virtually new home in an established Bloomfield neighborhood.
- Listing Status:
- Active
- Data Last Updated:
- September 23, 2026 at 2:43AM
- Listing Office:
- REALTY ONE GROUP LIVING : 201-636-2280
- MLS ID:
- 4051359
- General: StoneVinyl SidingDeckStorage Shed
- Style: Colonial
- Parking: Parking spaces: 2
- Roofing: Asphalt Shingle
- County: Essex
- Driveway: 1 Car WidthDriveway-Exclusive
- Zoning: 1602-00825-0000-00021-0000-
- Utilities: ElectricGas-Natural
- Water: Public Water
- Sewer: Public Sewer
This listing courtesy of REALTY ONE GROUP LIVING
Monthly Payment
- Principal & Interest $
- Property Taxes $
- Home Insurance $
- VA Funding Fee $