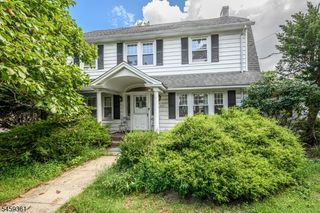
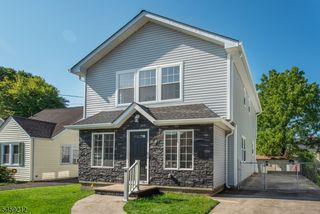
79 Rhoda Ave, Nutley Twp., NJ 07110
- 4 beds |
- 2 baths |
- 2,700 sqft
 Single-Family Home
 Built in 1941
 4,792sqft lot
 1 car garage
 $277/sqft
 Listed 16 days ago
Property Description
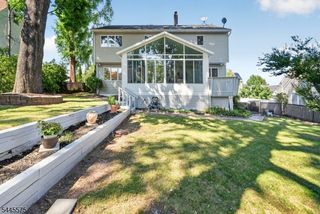
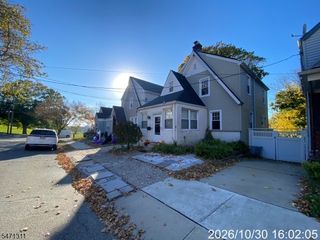
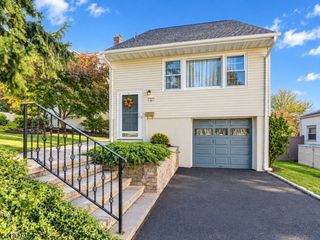
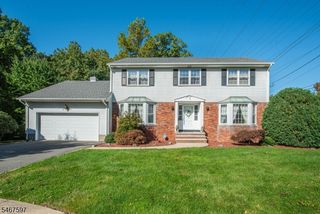
Welcome to this beautifully maintained Colonial in Nutley's desirable Spring Garden section! Offering 4 bedrooms, 2 full baths, and versatile living space, this home combines classic charm with thoughtful updates. The 1st floor features hardwood floors throughout, living room with gas fireplace, formal dining room, full bath, and an updated kitchen with oak cabinetry, soft-close doors, stainless steel refrigerator and dishwasher, quartz countertops and backsplash (2024). The spacious family room includes a dedicated office area with built-in desk and custom oak cabinetry. Enjoy the large deck overlooking the outdoor space, with additional enclosed storage beneath. The 2nd floor offers 4 bedrooms, including a primary bedroom with 2 closets, a full bath, and pull-down attic storage. The finished basement provides additional living space with built-in cabinetry, a separate laundry room, and a flexible area ideal for a home office, workshop, or storage. Additional features include central air, a whole-house fan, multi-zone steam and hot water baseboard heating, an attached one-car garage, driveway parking for two cars, and an in-ground sprinkler system. Enjoy everything the lovely township of Nutley has to offer including beautiful parks, diverse restaurants, vibrant local shops and ideal for NYC commuting, all just minutes from your door. Schedule your private tour today!
- Listing Status:
- Active
- Date Added:
- November 7, 2026
- Data Last Updated:
- November 19, 2026 at 2:41AM
- Listing Office:
- AGENCY ON THE AVE : 973-337-8883
- MLS ID:
- 4062708
- General: Vinyl SidingCurbsDeckSidewalkThermal Windows/DoorsUnderground Lawn Sprinkler
- Style: Colonial
- Parking: Parking spaces: 2
- Roofing: Asphalt Shingle
- County: Essex
- Driveway: 1 Car WidthBlacktop
- Zoning: 1616-02600-0000-00010-0000-
- Utilities: Gas-Natural
- Water: Public Water
- Sewer: Public Sewer
This listing courtesy of AGENCY ON THE AVE
Monthly Payment
- Principal & Interest $
- Property Taxes $
- Home Insurance $
- VA Funding Fee $