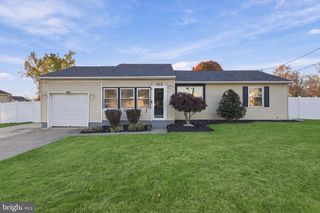
325 UNION AVE, Bellmawr, NJ 08031
- 3 beds |
- 2 baths |
- 1,744 sqft
 Single-Family Home
 Built in 1960
 3,049sqft lot
 —— car garage
 $212/sqft
 Listed 4 days ago
Property Description
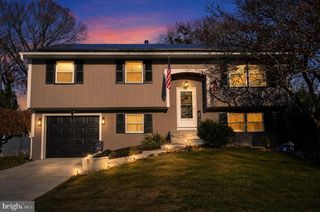
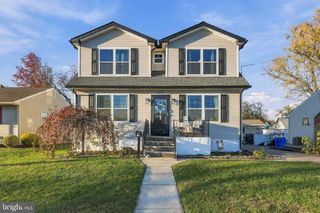
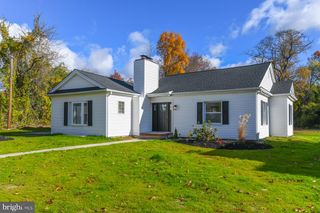
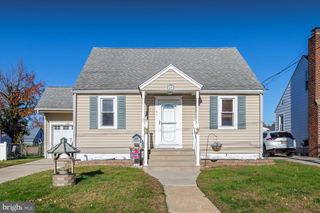
WELL, WELL, WELL… BELLMAWR! Would you take a look at this!! THREE BEDROOMS. TWO FULL BATHS. THREE LEVELS of SPACE & POSSIBILITY with room to grow, all wrapped up in this exquisitely REFRESHED CAPE COD! A refreshing blend of sought-after facelifts welcomes you with STYLE and COMFORT at every turn. CURB APPEAL you ask? Oh, it's got that too! a private paver driveway, charming fountain-style post lights, and decorative scalloped siding accents adds that extra touch of distinction and personality. And let’s just put it out there- this location is the EPITOME of ACCESSIBILITY -and- CONVENIENCE. Everyday essentials, shopping, dining, and major roadways within effortless reach. Come on in! You will first admire the beautifully REVIVED ORIGINAL HARDWOOD FLOORS, sparkling with renewed character! The inviting LIVING ROOM features a pretty BAY WINDOW, natural light, and flexible furniture arrangements. NOW, LET'S TALK KITCHEN! The HEART OF THE HOME certainly delivers! This stylish EAT-IN KITCHEN presents ample cabinetry, soft-close drawers, elegant QUARTZ COUNTERTOPS, and a FULL STAINLESS STEEL APPLIANCE PACKAGE. An impressive 8-FOOT SLIDING GLASS DOOR brings the outdoors IN, enhances the open feel, and leads directly to a LARGE FENCED REAR DECK with a charming pergola and generous backyard grounds. Conveniently located on the MAIN LEVEL is the PRIMARY BEDROOM. The decorative FIREPLACE and closet location anchors the rooms unique vibe. The FULL BATH is fresh and crisp, featuring a classic refinished tub (they sure don't make 'em like that anymore!) complemented by a timeless SUBWAY TILE SURROUND. UPSTAIRS WE GO! TWO ADDITIONAL BEDROOMS offer cozy carpeting, ceiling fans, closets, and charming dormer accents. A SECOND FULL BATH showcases its own trendy twist, plus a bonus hallway closet. BUT WAIT... THERE'S EVEN MORE BELOW! The FULL-FOOTPRINT BASEMENT delivers not one, but TWO FINISHED SECTIONS with resilient vinyl plank flooring, recessed lighting, and then BRAND-NEW WINDOWS throughout! Perfect for a REC ROOM, HOME OFFICE, HOME GYM, or even GUEST ROOM. The flip side houses the LAUNDRY, mechanicals, and BONUS WORKSHOP/STORAGE ROOM to complete the lower level. FRESH. BRIGHT. LIVELY. -&- WAITING for YOU!! DON'T BLINK OR OVERTHINK—SCHEDULE YOUR PRIVATE TOUR A.S.A.P.!! [Information deemed reliable but not guaranteed and subject to errors, omissions, and changes.]
- Listing Status:
- Active
- Data Last Updated:
- November 19, 2026 at 5:19AM
- Listing Office:
- OMNI Real Estate Professionals : 8566814015
- Listing Agent:
- Julie A Franklin : 2154392236
- MLS ID:
- NJCD2130720

- General: Exterior LightingSidewalksStreet LightsBump-outsAbove GradeBelow Grade
- Style: Cape Cod
- Other Structures: Deck
- Parking: PrivateBrick Driveway
- Roofing: Pitched
- Windows: Bay bowEnergy efficientSlidingReplacement
- General: FrameShingle SidingVinyl Siding3Brick/MortarConcrete PerimeterBlock
- Originating MLS: BRIGHT_MAIN
- School District: BLACK HORSE PIKE REGIONAL SCHOOLS
- County: CAMDEN-NJ
- Zoning: RESIDENTIAL04-00047 05-00010
- Fencing: WoodVinyl
- Utilities: Cable tv availableCable tvElectric availableNatural gas availableSewer availableWater available100 amp serviceCircuit breakers
- Water: Public
- Sewer: Public Sewer
- Source: BRIGHT_MAIN
This listing courtesy of Julie A Franklin , OMNI Real Estate Professionals
Monthly Payment
- Principal & Interest $
- Property Taxes $
- Home Insurance $
- VA Funding Fee $

 New - 23 hours ago