29 OAK AVE, Westville, NJ 08093
- 3 beds |
- 2 baths |
- 1,930 sqft
 Single-Family Home
 Built in 1948
 6,534sqft lot
 1 car garage
 $196/sqft
 Listed 2 days ago
Property Description
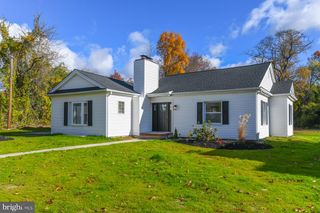
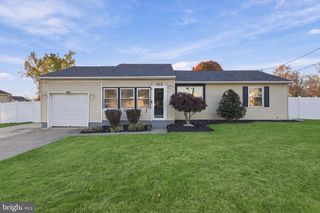
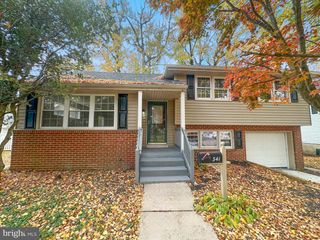
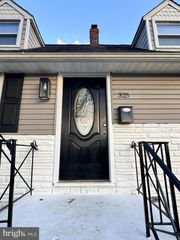
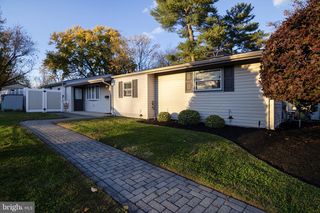
Welcome to 29 Oak Ave in Westville! This charming and well-maintained Cape Cod offers 3 bedrooms and 2 full bathrooms, along with wonderful curb appeal that immediately makes you feel at home. As you enter, you'll appreciate the care and attention that has gone into maintaining this property. The inviting living room leads to two nicely sized bedrooms and a full bathroom. The kitchen offers an abundance of cabinetry and counter space, a tile backsplash, and all appliances are included. One of the home's standout features is the addition of an impressive 26' x 23' great room, conveniently located just off the kitchen. This spacious room is filled with natural light from its many windows and features recessed lighting, ceiling fans, a breakfast bar, and French doors leading to an oversized deck, making it the perfect space for everyday living and entertaining. The second floor offers a private third bedroom, a full bathroom, and plenty of additional storage. Additional features include ceiling fans in the bedrooms, a full unfinished, waterproofed basement equipped with a sump pump, a laundry area with a laundry tub, and ample storage space. The home also offers a one-car garage with convenient side entrance access, along with a fenced backyard complete with a storage shed for all your outdoor needs. Move-in ready and offering a wonderful combination of space, comfort, and functionality, this home is conveniently located near major highways, parks, and schools, all within an established Westville community. Don't miss the opportunity to make this lovely home your own!
- Listing Status:
- Active
- Data Last Updated:
- November 19, 2026 at 5:19AM
- Listing Office:
- BHHS Fox & Roach-Mullica Hill South : 8563436000
- Listing Agent:
- Melissa Kolecki : 8562174889
- MLS ID:
- NJGL2081044

- General: Above GradeBelow Grade
- Style: Cape Cod
- Parking: Concrete Driveway
- Roofing: Shingle
- General: Frame2Block
- Originating MLS: BRIGHT_MAIN
- School District: GATEWAY REGIONAL SCHOOLS
- County: GLOUCESTER-NJ
- Zoning: RESIDENTIAL21-00054-00014
- Fencing: ChainLink
- Water: Public
- Sewer: Public Sewer
- Source: BRIGHT_MAIN
- Exclusions: Personal Property
This listing courtesy of Melissa Kolecki , BHHS Fox & Roach-Mullica Hill South
Monthly Payment
- Principal & Interest $
- Property Taxes $
- Home Insurance $
- VA Funding Fee $

 New - 1 day ago