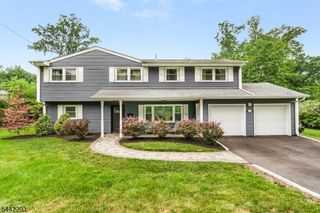
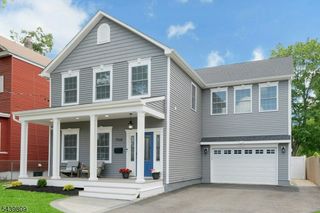
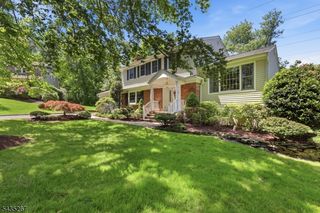
126 Wentworth Dr, Berkeley Heights Twp., NJ 07922
- 4 beds |
- 2 baths |
- 2,408 sqft
 Single-Family Home
  Built in 1967
  0.35acre lot
 2 car garage
  $446/sqft
  Listed 1 month ago
Property Description
The owners of 126 Wentworth have enjoyed the open concept kitchen/family room, 4 large BRs, stunning bluestone patio in a park like backyard setting & the bonus office space off the primary bedroom! The 1st flr. has a spacious foyer, living room/dining room, open-concept kitchen & family room. The stunning open floor plan kitchen is beautifully updated with custom maple cabinets, granite countertops and stainless steel appliances. The kitchen offers a custom desk area, seating at the counter peninsula, or a breakfast area to dine. The family room w/ wood burning fireplace is sun filled & bright and also has sliding glass doors out to the patio/yard. The 1st floor also has a powder room. Upstairs enjoy 4 large bedrooms all w/ hardwood floors a full bath (double vanity) & spacious hallway. The primary suite offers a full bath & a separate office/flex space to meet your life needs! When you preview both bathrooms, take note of the custom glass partitions which both swing out providing easy access to the bathtubs. The lower level has a family room, laundry and inside garage entrance from the oversized two car garage. Sit outside on the large bluestone patio & take in the beauty this property offers. A private patio (natural gas line for grilling)/yard, the property extends well beyond the stone retaining wall and is adorned with mature landscaping! Grass yard fenced in! This home is convenient to schools, fine dining/small businesses, YMCA and transportation to New York.
- Listing Status:
- Pending
- Data Last Updated:
- July 29, 2026 at 3:41AM
- Listing Office:
- WEICHERT REALTORS : 973-635-5000
- MLS ID:
- 4034121
- General: BlindsCarbon Monoxide DetectorDrapesSmoke DetectorWindow Treatments
- Master Bedroom: Full BathOther Room
- Master Bath: Tub Shower
- Kitchen: Breakfast BarEat-In Kitchen
- Appliances: Carbon Monoxide DetectorDishwasherDryerMicrowave OvenRange/Oven-ElectricRefrigeratorSump PumpWasher
- Basement: Finished
- Flooring: CarpetingTileWood
- A/C: 1 UnitCentral Air
- Heating: 1 UnitMulti-ZoneRadiators - Hot WaterGas-Natural
- Fireplace: Family RoomWood BurningFireplaces: 1
- General: BrickMetal FencePatioUnderground Lawn Sprinkler
- Style: Colonial
- Parking: Parking spaces: 5
- Roofing: Asphalt Shingle
- County: Union
- Driveway: 1 Car Width2 Car WidthBlacktop
- Zoning: 2901-02403-0000-00009-0000-
- Utilities: ElectricGas-Natural
- Water: Public Water
- Sewer: Public Sewer
- Exclusions: Outdoor gas grill non functioning. Buyer can bring it to life.
This listing courtesy of WEICHERT REALTORS
Monthly Payment
- Principal & Interest $
- Property Taxes $
- Home Insurance $
- VA Funding Fee $