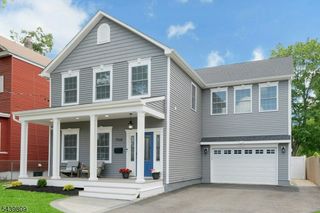
41 Holly Glen Ln, Berkeley Heights Twp., NJ 07922
- 4 beds |
- 2 baths |
- 2,104 sqft
 Single-Family Home
  Built in 1958
  0.34acre lot
 2 car garage
  $440/sqft
  Listed 8 days ago
Property Description
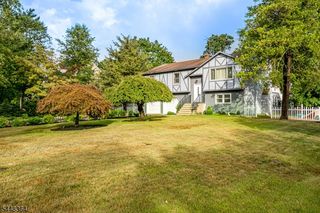
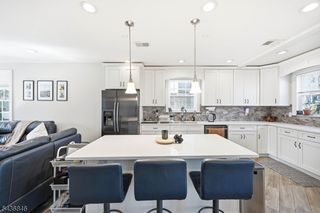
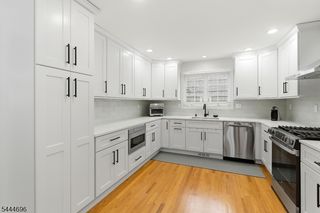
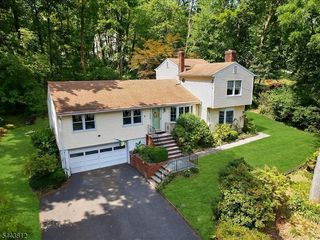
Welcome to 41 Holly Glen Lane South, a beautifully maintained home offering the perfect blend of comfort, style, and convenience. The open-concept main level seamlessly connects the kitchen, living room, and dining room, creating an inviting space that's ideal for both everyday living and entertaining. The kitchen has been thoughtfully updated with tasteful finishes that complement the home's warm and welcoming feel. The spacious primary suite offers a private retreat complete with an en suite bath. The ground level provides exceptional flexibility with a private office/bedroom, along with a large family room that's perfect for relaxing, entertaining, a playroom, or media space. Step outside to enjoy the brand-new back deck overlooking a spacious, private backyard, providing the perfect setting for outdoor dining, relaxing, entertaining, or simply enjoying the peaceful surroundings. Conveniently located near highly regarded schools, shopping, restaurants, parks, and everyday conveniences, this home also offers outstanding commuter access. Enjoy easy access to major highways, nearby NJ Transit rail service, and convenient routes to New York City and surrounding employment centers, making commuting a breeze while still enjoying the comfort of a peaceful neighborhood. This move-in-ready home offers the ideal combination of flexible living space, modern updates, and an exceptional location.
- Listing Status:
- Active
- Date Added:
- July 24, 2026
- Data Last Updated:
- July 28, 2026 at 3:42PM
- Listing Office:
- COMPASS NEW JERSEY, LLC : 973-315-8180
- MLS ID:
- 4041841
- General: Vinyl SidingDeckStorm Door(s)Thermal Windows/Doors
- Style: Split LevelCustom Home
- Parking: Parking spaces: 2
- Roofing: Asphalt Shingle
- County: Union
- Driveway: 2 Car Width
- Zoning: Residential2901-03504-0000-00035-0000-
- Utilities: ElectricGas-Natural
- Water: Public Water
- Sewer: Public Sewer
This listing courtesy of COMPASS NEW JERSEY, LLC
Monthly Payment
- Principal & Interest $
- Property Taxes $
- Home Insurance $
- VA Funding Fee $