155 Dogwood Ln, Berkeley Heights Twp., NJ 07922
- 6 beds |
- 6 baths
 Single-Family Home
  Built in 2026
  —— sqft lot
  2 car garage
  $——/sqft
  Listed 1 month ago
Property Description
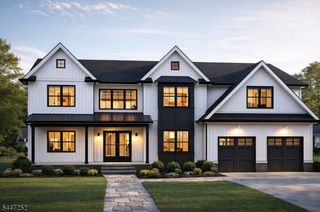
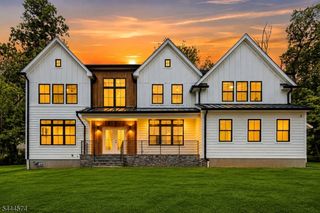
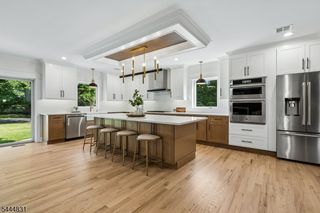
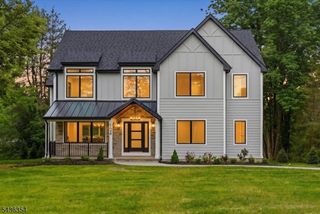
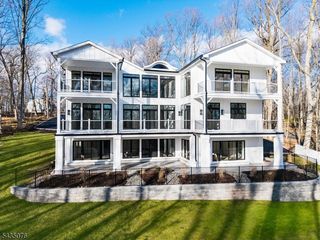
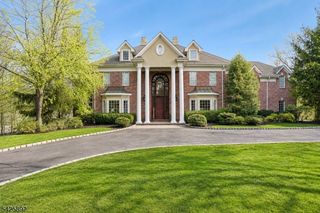
Completed & ready to impress, this spectacular new construction home offers approx. 6,300 sq ft of finished living space across four levels. Built by D. Villane, a trusted local builder w/ a long-standing reputation for quality & integrity, the home showcases exceptional workmanship & elegantly designed living spaces throughout. The first level welcomes you w/a grand foyer, a private office, & a family rm w/a dramatic wall of windows overlooking the property. Highlights include a gourmet kit w/Thermador appl, custom wood cabinetry, & a beautifully designed prep kit, complete w/an add'l sink & dishwasher... a hallmark of today's finest homes. A bedrm w/full bath & a powder rm complete the first level. The second level features a lux primary suite w/an expansive walk-in closet. The spa-inspired bath has dual vanities w/a deep soaking tub & a walk-through shower w/glass doors on each side, creating a symmetrical design. Two bedrms share a Jack & Jill bath, & another bedrm has its own private bath. The laundry rm completes the second level. The third level has a loft/den, bedrm & full bath. The finished lower level offers a flex rm featuring glass french doors, ideal for a gym/private office, a full bath, an expansive rec area, & a bonus rm perfect as a gaming/media/hobby rm. Set on approx one acre, this home is positioned on a .28-acre lot in Berkeley Heights, w/the rear .72 acres extending into Warren Township & is served by Berkeley Heights schools & municipal services.
- Listing Status:
- Active
- Data Last Updated:
- July 28, 2026 at 9:40PM
- Listing Office:
- WEICHERT REALTORS : 908-654-7777
- MLS ID:
- 4036565
- General: Composition SidingPatio
- Style: ColonialCustom Home
- Parking: Parking spaces: 2
- Roofing: Asphalt Shingle
- County: Union
- Driveway: 2 Car WidthBlacktop
- Zoning: 2901-02606-0000-00020-0000-
- Utilities: ElectricGas-Natural
- Water: Public Water
- Sewer: Public Sewer
This listing courtesy of WEICHERT REALTORS
Monthly Payment
- Principal & Interest $
- Property Taxes $
- Home Insurance $
- VA Funding Fee $