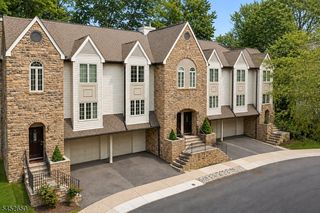
21 Berkeley Square Condo 21, Berkeley Heights Twp., NJ 07922
- 3 beds |
- 2 baths
 Condominium
  Built in 1996
  —— sqft lot
  1 car garage
  $——/sqft
  Listed 1 month ago
Property Description
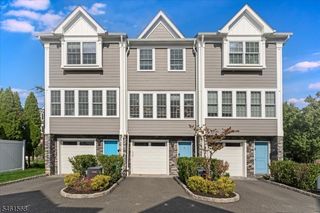
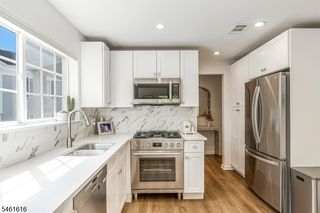
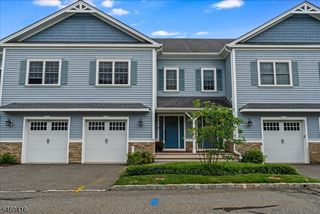
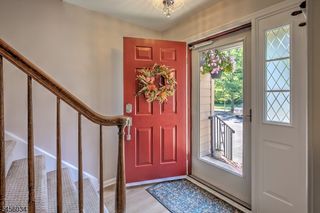
Welcome to 21 Berkeley Square, a spacious and beautifully maintained 3-bedroom, 2.1-bath townhome offering over 2,400 sq. ft. of comfortable living space in the desirable Berkeley Square community. Step inside and immediately appreciate the gleaming hardwood floors and open, flowing floor plan, perfect for everyday living and entertaining. Generous living room and dining room areas blend seamlessly together and feature a convenient dry bar, creating a wonderful space for gatherings. The spacious eat-in kitchen features granite countertops, a center island with cooktop and plenty of room for creating and gathering, while the separate breakfast room is the perfect spot for casual meals or morning coffee. Upstairs, three well-proportioned bedrooms include a spacious primary suite, providing a relaxing retreat the jetted tub and separate stall shower, double sinks and dressing area. Generous room sizes, abundant storage and a thoughtfully designed layout offer the space and feel of a single-family home with the ease of townhouse living. Ideally located close to shopping, dining, recreation and everyday conveniences, with easy access to major highways, transportation, Newark Liberty International Airport and NYC. Berkeley Heights is known for its wonderful sense of community and highly regarded, award-winning schools. An exceptional opportunity to enjoy space, comfort, convenience and a truly desirable location!
- Listing Status:
- Active
- Data Last Updated:
- September 23, 2026 at 2:43AM
- Listing Office:
- RE/MAX INTEGRITY ADVANTAGE : 908-665-0600
- MLS ID:
- 4048084
- General: BrickVinyl SidingDeckThermal Windows/DoorsUnderground Lawn Sprinkler
- Style: Townhouse-End UnitMulti Floor Unit
- Parking: Parking spaces: 1
- Roofing: Asphalt Shingle
- HOA Amenities: Maintenance-Common AreaMaintenance-ExteriorSewer FeesSnow RemovalTrash Collection906.0Monthly
- County: Union
- Driveway: 1 Car WidthAdditional ParkingBlacktopParking Lot-Shared
- Zoning: Residential2901-03102-3901-00021-0000-CONDO
- Utilities: ElectricGas-Natural
- Water: Public Water
- Sewer: Public Sewer
- Exclusions: Dining Room and Breakfast Room chandeliers
This listing courtesy of RE/MAX INTEGRITY ADVANTAGE
Monthly Payment
- Principal & Interest $
- Property Taxes $
- Home Insurance $
- VA Funding Fee $