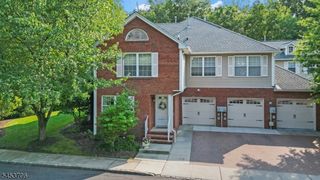
1305 Park Pl, Springfield Twp., NJ 07081
- 4 beds |
- 3 baths
 Condominium
 Built in ——
 —— sqft lot
 2 car garage
 $——/sqft
 Listed 3 days ago
Property Description
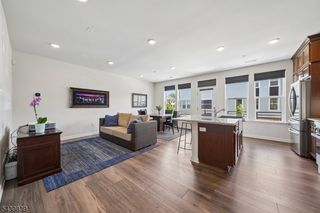
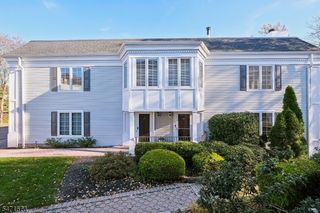
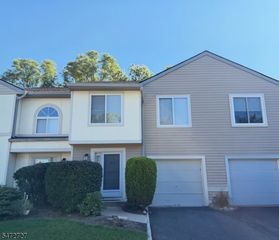
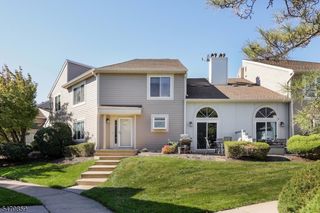
RARE OPPORTUNITY IN DESIRABLE SPRINGFIELD PARK PLACE! This custom double-unit townhome is the largest residence in the community, offering 4 Beds, 2 Garages & a scale of living rarely found in Park Place. Originally built as the builder's personal residence, this home features an open FP, natural light & multiple exterior access points. The unfinished double walk-out LL has high ceilings & Laundry, w/ excellent potential for an additional level of living space, recreation & entertaining. The 1st Lvl features spacious Eat-in Kitchen w/ SS appliances, room for an island & table & sliders to a private composite deck on the edge of the community. The oversized Dining Room easily accommodates large gatherings & flows into Living Room, complete w/ cozy wood-burning fireplace, sliders to 2nd deck & semi-vaulted ceiling. A Bonus Room off the Dining Room has a WIC & direct access to one of the garages, making it ideal for a Bdrm, Den, Office or Mudroom. Powder Room completes this level. Upstairs, Ensuite Bedroom features 2 closets & attached Bath w/ walk-in shower, plus 2 additional Bedrooms w/ generous closet space (one with walk-in). Primary Suite offers 3 Walk-in Closets, including 1 w/ French doors, updated organizer system & room for a Dressing Room. Spa-like Primary Bath features updated shower w/ frameless glass, vanity & jetted tub. Enjoy resort-style living w/ heated pool, cabana, tennis & pickleball courts & clubhouse, all w/ easy access to NYC, airports, shopping & more.
- Listing Status:
- Active
- Data Last Updated:
- November 19, 2026 at 6:42AM
- Listing Office:
- KELLER WILLIAMS REALTY : 908-273-2991
- MLS ID:
- 4064932
- General: CndrBlckConcBrdDeck
- Style: Multi Floor Unit
- Pool: Association Pool
- Parking: Parking spaces: 4
- Roofing: Asphalt Shingle
- HOA Amenities: Club HousePool-OutdoorTennis Courts1000.0Monthly
- County: Union
- Driveway: 2 Car Width
- Zoning: 2917-04001-0000-00002-0098-
- Utilities: Gas-Natural
- Water: Public Water
- Sewer: Public Sewer
- Exclusions: See Addendum attached to Sellers Disclosure (last page of SD file).
This listing courtesy of KELLER WILLIAMS REALTY
Monthly Payment
- Principal & Interest $
- Property Taxes $
- Home Insurance $
- VA Funding Fee $