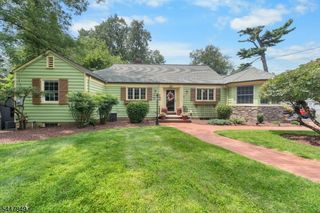
36 Wentworth Dr, Berkeley Heights Twp., NJ 07922
- 4 beds |
- 2 baths
 Single-Family Home
  Built in 1966
  0.38acre lot
 2 car garage
  $——/sqft
  Listed 1 month ago
Property Description
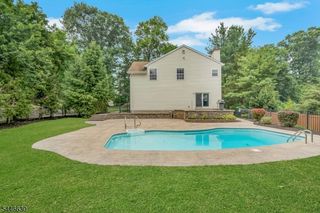
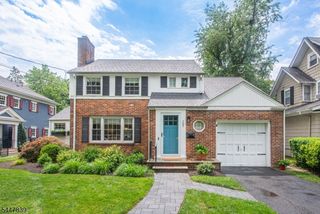
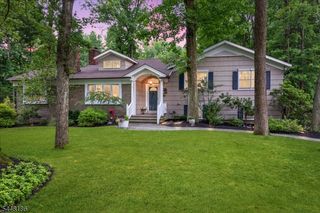
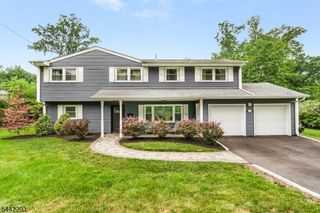
Welcome to 36 Wentworth Drive, a beautifully renovated Berkeley Heights residence set atop a peaceful knoll. Enter through an inviting foyer to find formal living and dining rooms ideal for entertaining, plus a spacious first-floor family room perfect for movie nights and gatherings. The brand-new chef?s kitchen showcases GE Monogram appliances (4-burner range with griddle), wine refrigerator, custom white cabinetry, quartz countertops, designer tile backsplash, generous eat-in space and an adjacent first-floor laundry. Seamless access to the rear yard makes outdoor dining and barbecues effortless. The second floor offers a serene primary suite with two large closets and a newly finished full bath, plus three oversized bedrooms and a stylishly renovated hall bath with custom details. The finished basement provides flexible space for recreation, home office, exercise and abundant storage, with easy garage access for groceries and carpooling. Outside, enjoy a private rear-yard oasis with patio, evening fire-pit area and a custom-enclosed kitchen garden for home-grown vegetables and herbs. Located in a sought-after Berkeley Heights neighborhood with excellent schools and convenient NYC commute options ? a refined, move-in-ready home.
- Listing Status:
- Pending
- Date Added:
- June 18, 2026
- Data Last Updated:
- July 29, 2026 at 2:42AM
- Listing Office:
- WEICHERT REALTORS : 973-376-4545
- MLS ID:
- 4034783
- General: CODetectCedrClstSmokeDetTubShowr
- Master Bedroom: Full Bath
- Master Bath: Stall Shower
- Kitchen: Eat-In Kitchen
- Appliances: Carbon Monoxide DetectorDishwasherDryerRange/Oven-GasRefrigeratorWasherWine Refrigerator
- Dining: Formal Dining Room
- Basement: Finished
- Flooring: TileWood
- A/C: 1 UnitCentral Air
- Heating: 1 UnitBaseboard - HotwaterGas-Natural
- Fireplace: Gas FireplaceLiving RoomFireplaces: 1
- General: BrickPatio
- Style: Colonial
- Parking: Parking spaces: 4
- Roofing: Asphalt Shingle
- County: Union
- Driveway: 2 Car WidthBlacktop
- Zoning: 2901-02404-0000-00016-0000-
- Utilities: Gas-Natural
- Water: Public Water
- Sewer: Public Sewer
This listing courtesy of WEICHERT REALTORS
Monthly Payment
- Principal & Interest $
- Property Taxes $
- Home Insurance $
- VA Funding Fee $

 New - 2 days ago