51 Hilltop Ave, Berkeley Heights Twp., NJ 07922
- 5 beds |
- 2 baths |
- 2,324 sqft
 Single-Family Home
  Built in 1968
  1.05acre lot
 2 car garage
  $377/sqft
  Listed 14 days ago
Property Description
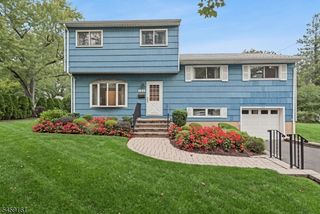
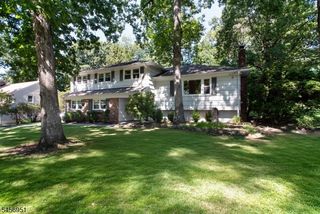
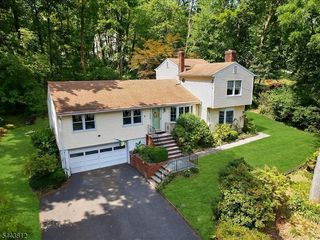
Welcome home to 51 Hilltop Ave. where you can enjoy the convenience of NYC while experiencing the serenity of Maine. This 5BR builder model home sits on over an acre of land on a quiet cul-de-sac street. Upon entering the home, you can experience the flexible floor plan and enjoy it in so many ways. The first floor has a spacious living room, bright dining room with egress to a 300 sq. ft. deck and an eat-in kitchen with stainless steel appliances. There are also 3 bedrooms (inclusive of primary suite w/ full bath) and a hall full bath. The ground floor offers versatility, especially if you are having visitors and want to have a guest suite. There are two bedrooms, a family room, laundry room/powder room and a bonus kitchenette. There is also inside entry from your attached two car garage. Step out onto the covered patio where the deck/patio offer two levels of outdoor entertainment. Be one with nature as this yard is serene and breathtaking with a canopy of woods to the rear of the property offering privacy. This home is convenient to schools, transportation (train and Rt 78) and downtown Berkeley Heights fine dining and small businesses.
- Listing Status:
- Active
- Data Last Updated:
- September 23, 2026 at 5:42AM
- Listing Office:
- WEICHERT REALTORS : 973-635-5000
- MLS ID:
- 4051679
- General: Vinyl SidingDeckPatio
- Style: Bi-Level
- Parking: Parking spaces: 6
- Roofing: Asphalt Shingle
- County: Union
- Driveway: 2 Car WidthBlacktop
- Zoning: 2901-02901-0000-00010-0000-
- Utilities: ElectricGas-Natural
- Water: Public Water
- Sewer: Public Sewer
- Exclusions: None
This listing courtesy of WEICHERT REALTORS
Monthly Payment
- Principal & Interest $
- Property Taxes $
- Home Insurance $
- VA Funding Fee $