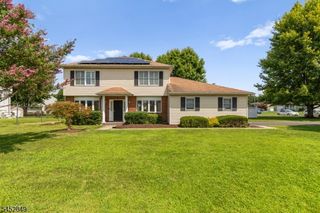
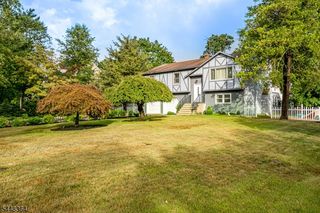
35 Rock Road West, Green Brook Twp., NJ 08812
- 4 beds |
- 2 baths |
- 2,080 sqft
 Single-Family Home
  Built in 1960
  0.48acre lot
 2 car garage
  $361/sqft
  Listed 15 days ago
Property Description
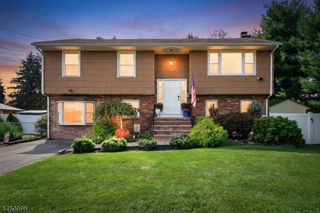
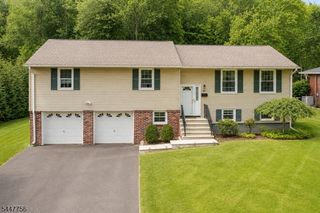
Lovingly maintained 4-bedroom, 2.5-bath split-level home with a 2-car garage offering spacious rooms and a comfortable, functional floor plan. Enter on the ground level to a welcoming foyer with garage access, large family room perfect for cozy movie nights, laundry room and powder room. The main level offers a great flow for everyday living and entertaining with a spacious living room featuring hardwood floors and a wood-burning fireplace, dining room and kitchen. Upstairs, the generously sized primary bedroom features a private bath with a large stall shower. Three additional spacious bedrooms share the main bath with tub/shower. All bedrooms have hardwood floors under the carpeting. The basement provides additional flexibility with a home office, plenty of storage and a workbench included in the sale. Additional highlights include fresh paint, newer HVAC, windows and boiler. Move right in and enjoy! Conveniently located near shopping, dining, major highways and NJ Transit, with highly regarded schools.
- Listing Status:
- Active
- Date Added:
- September 9, 2026
- Data Last Updated:
- September 23, 2026 at 4:43AM
- Listing Office:
- NEXTHOME PREMIER : 908-325-5000
- MLS ID:
- 4051238
- General: BrickWood ShingleEnclosed Porch(es)PatioStorage Shed
- Style: Split Level
- Roofing: Asphalt Shingle
- County: Somerset
- Driveway: Blacktop
- Zoning: 2709-00143-0000-00003-0000-
- Utilities: Gas In Street
- Water: Public Water
- Sewer: Public Sewer
- Exclusions: 2nd refrigerator in the basement
This listing courtesy of NEXTHOME PREMIER
Monthly Payment
- Principal & Interest $
- Property Taxes $
- Home Insurance $
- VA Funding Fee $