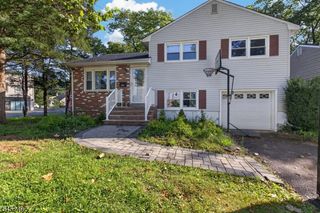
52 Delmore Ave, Berkeley Heights Twp., NJ 07922
- 4 beds |
- 1 bath
 Single-Family Home
  Built in 1950
  0.31acre lot
 2 car garage
  $——/sqft
  Listed 3 days ago
Property Description
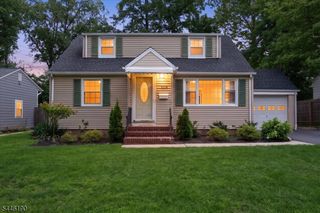
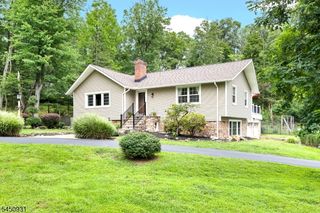
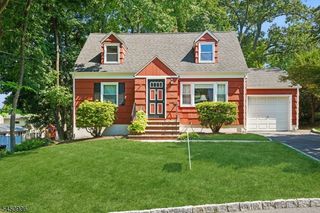
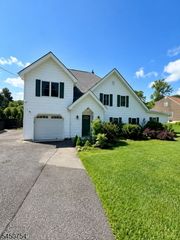
Welcome home to 52 Delmore Avenue. This charming home sits on a 0.31 acre lot backing up to parkland and on a cul-de-sac! Updates include a new roof (2026) with transferable warranty and high efficiency combi-boiler (2023). Vibrant natural light graces the spacious living room, which connects to the dining area featuring custom built in window seats (with added storage below). The updated kitchen offers high-end stainless steel appliances, including a 6 burner range offering an air fryer setting in the oven. The smart fridge with a camera inside allows you to check your fridge from your phone while at the supermarket! Continuing on the ground floor, there are two bedrooms, a full bath w/ tub (offering comfortable single floor living if desired), linen closet, and a mudroom/laundry area offering extra pantry space and access to the back yard. In the winters, feel the comfort of the heated hardwood floors throughout! Upstairs offers two spacious bedrooms with ample closet and storage space. Outside enjoy your 0.31 acre lot offering privacy and views of the parkland behind your home, a patio for outdoor dining, and a two car peak design garage offering plenty of options. Convenient to schools, transportation and Berkeley Heights' downtown fine dining and small businesses.
- Listing Status:
- Active
- Date Added:
- August 6, 2026
- Data Last Updated:
- August 8, 2026 at 9:42PM
- Listing Office:
- WEICHERT REALTORS : 973-635-5000
- MLS ID:
- 4045092
- General: Vinyl SidingPatioStorage Shed
- Style: Cape Cod
- Parking: Parking spaces: 5
- Roofing: Asphalt Shingle
- County: Union
- Driveway: 1 Car Width2 Car WidthBlacktop
- Zoning: 2901-00401-0000-00029-0000-
- Utilities: ElectricGas-Natural
- Water: Public Water
- Sewer: Public Sewer
- Exclusions: None
This listing courtesy of WEICHERT REALTORS
Monthly Payment
- Principal & Interest $
- Property Taxes $
- Home Insurance $
- VA Funding Fee $

 New - 1 day ago