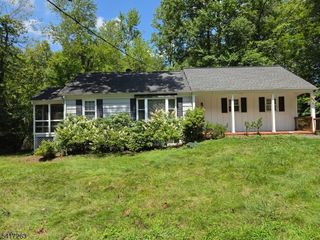
4 Kensington Rd, Madison Boro, NJ 07940
- 3 beds |
- 2 baths
 Single-Family Home
  Built in 1952
  0.26acre lot
 1 car garage
  $——/sqft
  Listed 7 days ago
Property Description
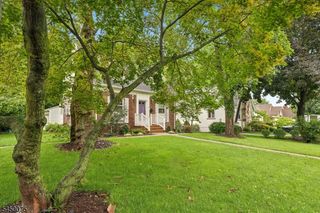
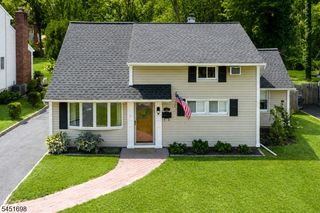
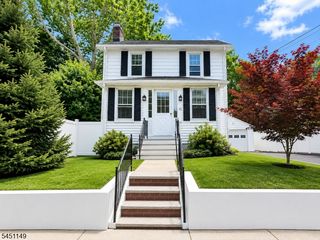
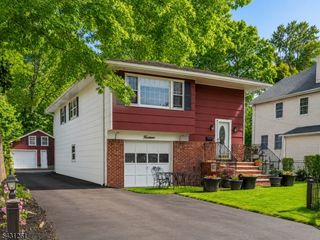
Look no further! Wonderful opportunity on choice street of larger, expanded homes, this Cape Cod offers a versatile floor plan and room to grow! Entry vestibule, expansive living/family room, galley kitchen with separate dining room, two bedrooms on first floor (one currently used as den) and full bath. Second floor offers third bedroom (nice primary alternative), full bath and bonus sitting area/office/play room/loft. Finished with knotty pine paneling, the lower level has two large areas with versatile appeal as family/recroom/leisure/exercise including wet bar, storage, utility & laundry. Complete with a private, deep lot with composite deck, additional patio & park like property, this home shows pride in ownership throughout. Convenient to Manhattan Direct train/bus, highways, universities & picturesque downtown Madison known for its vibrant shops & restaurants. Nearby Green acres park and recreation filed along with an excellent school district including grammar school just a half block away along with amazing community-based sports/activities for all ages. Discover why Madison is the place to be!
- Listing Status:
- Active
- Date Added:
- August 6, 2026
- Data Last Updated:
- August 8, 2026 at 10:40PM
- Listing Office:
- RE/MAX ACHIEVERS : 973-701-1200
- MLS ID:
- 4044342
- General: CedarSidDeckPatioSidewalkThermal Windows/Doors
- Style: Cape Cod
- Parking: Parking spaces: 2
- Roofing: Asphalt Shingle
- County: Morris
- Driveway: 1 Car WidthBlacktop
- Zoning: RES/R32317-03902-0000-00009-0000-
- Utilities: ElectricGas-Natural
- Water: Public WaterWater Charge Extra
- Sewer: Public Sewer
This listing courtesy of RE/MAX ACHIEVERS
Monthly Payment
- Principal & Interest $
- Property Taxes $
- Home Insurance $
- VA Funding Fee $

 New - 1 day ago