50 Mountainview Rd, Chatham Twp., NJ 07928
- 3 beds |
- 1 bath
 Single-Family Home
  Built in 1941
  0.92acre lot
 —— car garage
  $——/sqft
  Listed 1 day ago
Property Description
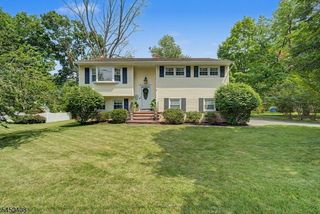
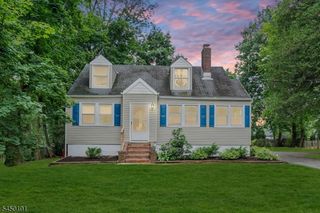
Set on nearly an acre in sought-after Chatham Township, this 3-bedroom ranch. This home invites a creative vision whether updating the one-floor layout or building to match the areas upscale development. Located in a quiet neighborhood transitioning to newer luxury homes, the property features a living room w/a lovely bay window, dining room, white-cabinet kitchen,& a screened porch overlooking natural surroundings. The full basement w/ French drain includes a newer, high-dry finished section that w/ a sump pump adds flexible space, while the original, unfinished section provides ample storage. Hardwood & laminate floors, gas heat, a stackable main-floor washer/dryer, pull-down attic storage, a cedar & composite exterior, a double-wide driveway, a welcoming front porch, a 13-year-old roof are addnl features. W/50% of the lot designated as wetland, meaningful expansion opportunities are available. Township code allows a second story on the existing footprint, & an L.O.I. has been submitted to the State to confirm options for up to 750 sq. ft. of additional footprint. For more details see uploaded herein. Expansion, Remodeling & Redevelopment in Accordance w/ NJ Freshwater Wetlands Protection Rules. Close to five train stations, major highways, parks, shopping,& dining. Niche (2026) rates Chatham schools A+ & ranks the district #8 statewide. Buyer required to do their own due diligence regarding expansion or new construction and not to rely solely on information provided.
- Listing Status:
- Active
- Data Last Updated:
- August 8, 2026 at 10:40PM
- Listing Office:
- EXP REALTY, LLC : 866-201-6210
- MLS ID:
- 4045698
- General: ClapboardEnclosed Porch(es)Open Porch(es)
- Style: Ranch
- Parking: Parking spaces: 2
- Roofing: Fiberglass
- HOA Amenities: Storage
- County: Morris
- Driveway: 2 Car WidthConcreteOff-Street Parking
- Zoning: residential2305-00049-0000-00004-0000-
- Utilities: ElectricGas In StreetGas-Natural
- Water: Public Water
- Sewer: Public Sewer
This listing courtesy of EXP REALTY, LLC
Monthly Payment
- Principal & Interest $
- Property Taxes $
- Home Insurance $
- VA Funding Fee $