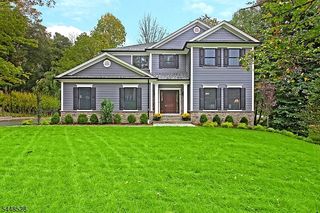
6 Barnstable Rd, Berkeley Heights Twp., NJ 07922
- 5 beds |
- 4 baths
 Single-Family Home
  Built in 1995
  0.29acre lot
 2 car garage
  $——/sqft
  Listed 29 days ago
Property Description
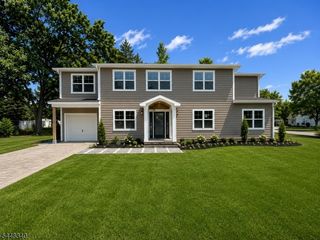
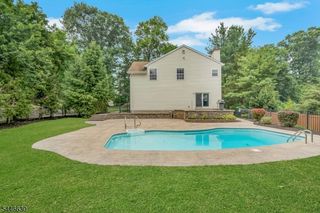
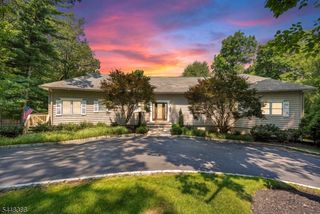
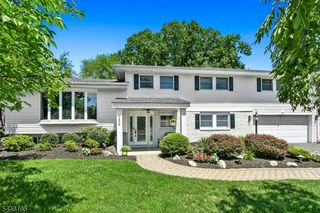
Beautifully appointed 5BR/4.5 Bath Colonial in sought-after Murray Hill Farms neighborhood offering quality craftsmanship, elegant finishes, and an open floor plan. A dramatic two-story foyer welcomes you into sun-filled living spaces with soaring ceilings, hardwood floors, and refined architectural details. The custom gourmet kitchen features a center island, custom cabinetry, Wolf appliances, Sub-Zero refrigerator, and Miele dishwasher, and opens to the family room with wood-burning Fireplace. Enjoy seamless indoor-outdoor living with a TimberTech deck, retractable awning, and outdoor speakers. The first floor also offers a formal living room and dining room plus a private en-suite bedroom, ideal for guests. Upstairs, the spacious primary suite boasts a spa-like bath with a steam shower, jetted tub, radiant heated floor, heated towel rack, and dual vanities, along with three additional bedrooms and a full bath. The finished walkout lower level includes 9-foot ceilings, a spacious recreation room, built-ins, full bath, exercise/flex room, beverage center with Sub-Zero wine cooler/refrigerators, and access to the paver patio with a Marquis six-person hot tub. Additional highlights include a whole-house Generac generator, whole-house water filtration and softener systems, along with many other upgrades. Conveniently located near top-rated Berkeley Heights schools, shopping, dining, and NYC transportation, this distinguished home offers comfort, style, and convenience
- Listing Status:
- Pending
- Date Added:
- July 8, 2026
- Data Last Updated:
- July 29, 2026 at 1:41AM
- Listing Office:
- BHHS FOX & ROACH : 908-273-0400
- MLS ID:
- 4037830
- General: BlindsCODetectCeilHighJacuzTypSecurSysShadesSmokeDetStallShwSteamStereoSyWlkInClsWndwTret
- Master Bedroom: Full BathWalk-In Closet
- Master Bath: Jetted TubStall ShowerSteam
- Kitchen: Center IslandEat-In Kitchen
- Appliances: DishwasherDisposalDryerGenerator-Built-InKitchen Exhaust FanMicrowave OvenRange/Oven-GasRefrigeratorSump PumpWall Oven(s) - GasWasherWater FilterWater Softener-Own
- Dining: Formal Dining Room
- Basement: FullWalkout
- Flooring: CarpetingTileWood
- A/C: 2 UnitsCentral Air
- Heating: 2UnitsForcedHAHumidifrGas-Natural
- Fireplace: Family RoomFireplaces: 1
- Disability Feature: None
- General: WoodCurbsDeckHot TubUnderground Lawn Sprinkler
- Style: Colonial
- Roofing: Asphalt Shingle
- HOA Amenities: Maintenance-Common Area800.0Annually
- County: Union
- Driveway: Blacktop
- Zoning: 2901-02506-0000-00041-0000-
- Utilities: All UndergroundElectricGas-Natural
- Water: Public Water
- Sewer: Public Sewer
This listing courtesy of BHHS FOX & ROACH
Monthly Payment
- Principal & Interest $
- Property Taxes $
- Home Insurance $
- VA Funding Fee $


 New - 1 day ago