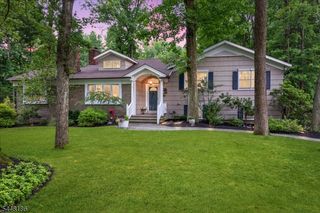
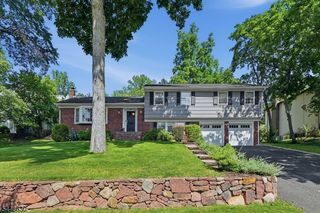
356 Longview Dr, Mountainside Boro, NJ 07092
- 4 beds |
- 3 baths
 Single-Family Home
  Built in 1958
  0.36acre lot
 2 car garage
  $——/sqft
  Listed 6 days ago
Property Description
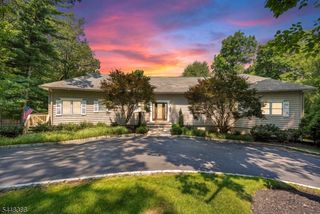
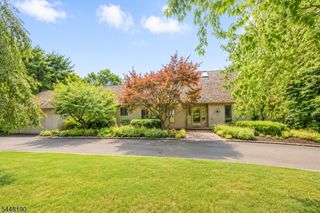
Turn-key and beautifully updated, this expansive 4-bed, 3-bath home offers approx. 3,100SF of 1st and 2nd floor finished living space (plus additional finished basement area), on a level .36-acre property in the heart of Mountainside with expansive outdoor entertainment area & pool. The inviting layout is designed for daily living and high-end entertaining. The chef's kitchen features a Wolf range and paneled Sub-Zero refrigerator, flowing seamlessly into spacious living and dining rooms. A dramatic 26x24 great room enhanced by a vaulted ceiling and custom millwork, includes a refreshed dry bar, access to the outdoor living & adjacent oversized mudroom. A 1st-floor bedroom with an adjacent gut renovated (2021) full bath provides flexibility for guests or a home-office. Upstairs are 3 beds and 2 full baths, incl. a generous primary suite with Gas FP, walk-in-closet and en-suite bath. The finished basement adds recreation, storage and utility space. Outside, is true summer retreat: a fully fenced, level yard featuring an expansive deck, pergola, bar & a separately fenced 30,000-gallon heated concrete/gunite pool. Add'l highlights include a 2-car garage, 2-zone HVAC (2018), new water heater (2024), complete new roof and skylights (2026), updated windows and extensive custom trim. Ideally located near Deerfield School, a 2024 National Blue Ribbon School and hub for many community activities, with convenient access to Rt 22 NYC buses and nearby Summit & Westfield train stations.
- Listing Status:
- Active
- Data Last Updated:
- July 28, 2026 at 4:40PM
- Listing Office:
- KELLER WILLIAMS REALTY : 908-273-2991
- MLS ID:
- 4042369
- General: BrickVinyl SidingDeckMetalFncPatioPergolaSprinklr
- Style: Split Level
- Pool: GuniteHeatedIn-Ground Pool
- Roofing: Asphalt Shingle
- County: Union
- Driveway: 2 Car Width
- Zoning: 2910-00005-0008-00004-0000-
- Utilities: ElectricGas-Natural
- Water: Public Water
- Sewer: Public Sewer
- Exclusions: drapes/drapery rodsMurphy bed
This listing courtesy of KELLER WILLIAMS REALTY
Monthly Payment
- Principal & Interest $
- Property Taxes $
- Home Insurance $
- VA Funding Fee $