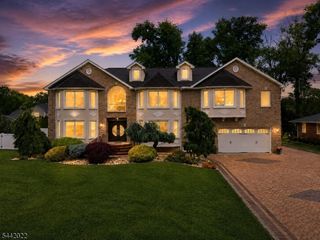
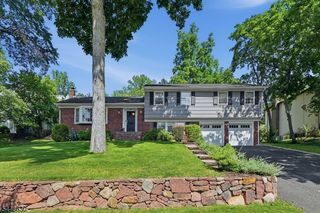
645 Passaic Ave, Kenilworth Boro, NJ 07033
- 4 beds |
- 3 baths
 Single-Family Home
  Built in 2019
  4,792sqft lot
 2 car garage
  $——/sqft
  Listed 5 days ago
Property Description
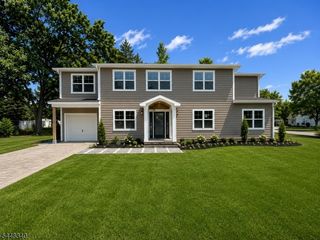
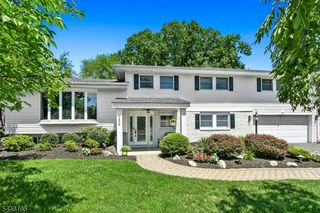
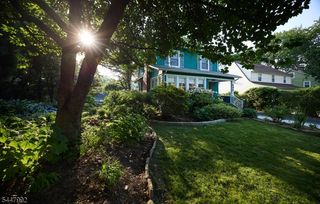
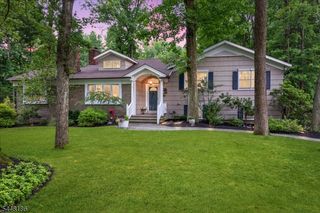
Welcome to 645 Passaic Avenue, a custom Craftsman home completed in late 2019, offering approximately 3,350 square feet with 4 bedrooms, 3.5 bathrooms, a finished basement, and a versatile third floor. Situated on a quiet one way street, this exceptional home blends timeless craftsmanship with modern luxury.A covered front porch welcomes you into a light filled floor plan with custom millwork and hardwood floors throughout. The chef's kitchen features custom cabinetry, quartz countertops, an oversized center island, a professional 6 burner gas range with double ovens, stainless steel appliances, a farmhouse sink, and a custom wet bar with a beverage refrigerator, flowing seamlessly into the breakfast nook, living, and dining areas.The second level offers a luxurious primary suite with a spa inspired bath, two custom walk-in closets, three additional bedrooms, and a second floor laundry room. The finished third floor provides flexible space for a home office, playroom, game room, or fifth bedroom.The finished basement features a recreation room, full bathroom, and infrared sauna. Professionally landscaped grounds include a full irrigation system, mature privacy trees, and a 33' x 11' deck with a louvered pergola. Conveniently located near downtown Kenilworth, the Cranford border, parks, schools, shopping, major highways, Newark Liberty International Airport, and New York City.
- Listing Status:
- Active
- Data Last Updated:
- July 28, 2026 at 5:40PM
- Listing Office:
- UNITED REAL ESTATE : 888-501-6953
- MLS ID:
- 4042741
- General: StoneVinyl SidingBarbequeDeckPatioPergolaStorageSprinklrFencVnyl
- Style: Custom HomeColonial
- Parking: Parking spaces: 2
- Roofing: Asphalt Shingle
- County: Union
- Driveway: 2 Car Width
- Zoning: 2908-00135-0000-00007-0000-
- Utilities: ElectricGas-Natural
- Water: Public Water
- Sewer: Public Sewer
This listing courtesy of UNITED REAL ESTATE
Monthly Payment
- Principal & Interest $
- Property Taxes $
- Home Insurance $
- VA Funding Fee $