222 Pembrook Rd, Mountainside Boro, NJ 07092
- 4 beds |
- 3 baths
 Single-Family Home
 Built in 1952
 0.38acre lot
 2 car garage
 $——/sqft
 Listed 6 days ago
Property Description
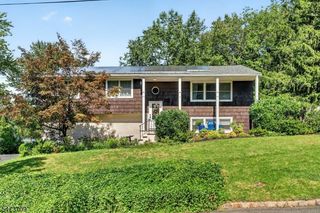
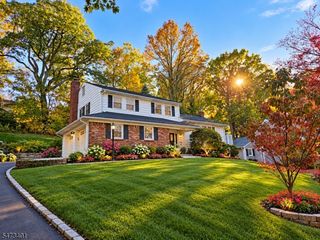
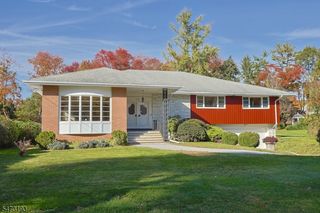
Spacious, sun-filled, and meticulously maintained 4-bedroom, 3-full-bathroom home offering over 2,700 square feet of one-floor living on over 0.3 acres in Mountainside. The versatile single-level layout adapts to a variety of lifestyles. A dedicated home office can serve as a fifth bedroom if needed, while multiple entrances and a thoughtfully designed floor plan create the flexibility for private guest quarters, a separate work-from-home suite or extended-stay accommodations. Beautiful hardwood floors, an open layout and abundant natural light flow throughout, with a fireplace adding warmth to the main living space. Central air conditioning, forced-air heat and a whole-house generator offer year-round comfort and peace of mind. An oversized, fully finished and immaculate 2-car garage and a partial basement provide additional storage. Perched on a hill, the property boasts a fully fenced-in, exceptionally private, flat backyard with great views, extensive pavers for outdoor dining and summer entertaining, and a generous-sized shed for tools and equipment. Just minutes from the Watchung Reservation, Echo Lake Park, Beechwood and Deerfield Schools, downtown Westfield and Summit, Route 22, Interstate 78 and NJ Transit bus and rail service to New York City. Move right in and make this Mountainside home your own!
- Listing Status:
- Active
- Data Last Updated:
- November 19, 2026 at 5:40AM
- Listing Office:
- CORCORAN SAWYER SMITH : 201-653-8000
- MLS ID:
- 4064603
- General: Vinyl SidingCurbsOpen Porch(es)Outbuilding(s)PatioPrivacy FenceStorm Door(s)Storm Window(s)
- Style: Ranch
- Roofing: Asphalt Shingle
- County: Union
- Driveway: 2 Car WidthBlacktop
- Zoning: 2910-00003-0023-00041-0000-
- Utilities: All Underground
- Water: Public Water
- Sewer: Public Sewer
This listing courtesy of CORCORAN SAWYER SMITH
Monthly Payment
- Principal & Interest $
- Property Taxes $
- Home Insurance $
- VA Funding Fee $