846 Terrill Rd, Plainfield City, NJ 07062
- 4 beds |
- 3 baths
 Single-Family Home
 Built in 2026
 0.44acre lot
 2 car garage
 $——/sqft
 Listed 7 days ago
Property Description
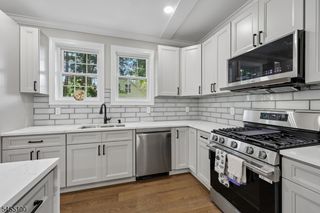
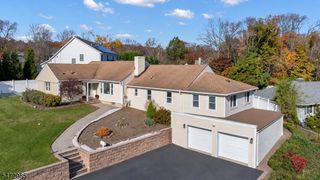
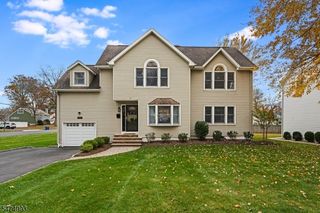
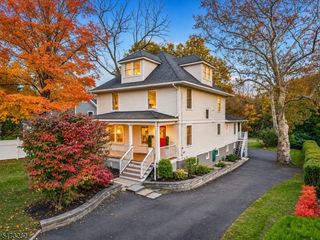
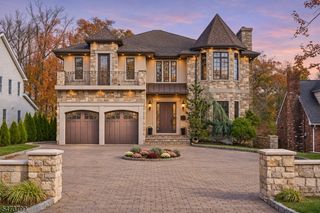
Welcome to this beautifully designed new construction home offering approximately 3,300 sq. ft. of living space with 4 spacious bedrooms, 3 full bathrooms, and exceptional modern finishes throughout. An impressive two-story entry foyer with a contemporary metal front door leads into a bright, open floor plan featuring 9-foot ceilings, natural white oak flooring, and elegant architectural details. The gourmet kitchen features white shaker cabinetry, quartz countertops and backsplash, an oversized waterfall-edge center island, stainless steel appliances, and designer lighting. A spacious living area and formal dining room provide the perfect setting for everyday comfort and entertaining. The primary suite offers two generous closets and a luxurious bathroom featuring a freestanding soaking tub, glass-enclosed shower, double vanity, and beautiful white porcelain tile. Every bedroom includes a walk-in closet, and the second-floor laundry adds convenience. Additional features include two HVAC systems, an unfinished basement with potential for future customization, and an attached two-car garage. The attractive stucco-and-stone exterior is complemented by Cambridge paver patios in the front and rear, beautifully landscaped grounds, and an expansive driveway accommodating up to 8 vehicles. A wonderful opportunity to own a thoughtfully designed new construction home combining modern style, quality finishes, and functional living space.
- Listing Status:
- Active
- Data Last Updated:
- November 19, 2026 at 5:40AM
- Listing Office:
- COLDWELL BANKER REALTY : 908-754-7511
- MLS ID:
- 4064610
- General: StuccoPatio
- Style: Custom HomeColonial
- Parking: Parking spaces: 8
- Roofing: Asphalt Shingle
- County: Union
- Driveway: 2 Car WidthBlacktop
- Zoning: 2912-00921-0000-00015-0002-
- Utilities: All UndergroundGas-Natural
- Water: Public Water
- Sewer: Public Sewer
This listing courtesy of COLDWELL BANKER REALTY
Monthly Payment
- Principal & Interest $
- Property Taxes $
- Home Insurance $
- VA Funding Fee $