66 Kline Blvd, Woodbridge Twp., NJ 07067
- 4 beds |
- 3 baths |
- 4,008 sqft
 Single-Family Home
 Built in 2013
 0.45acre lot
 2 car garage
 $349/sqft
 Listed 7 days ago
Property Description
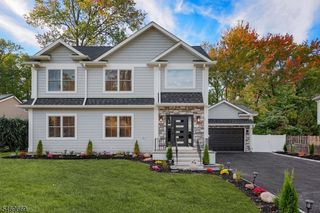
Exceptional craftsmanship and thoughtfully designed spaces come together at 66 Kline Boulevard. This 4-bedroom, 3.5-bath custom Colonial offers over 4,000 square feet of refined living space. A magnificent circular driveway introduces the home's full stone facade, wrought-iron balcony, and elegant entrance. Inside, a dramatic two-story foyer and sweeping wrought-iron staircase set the tone. Graceful archways, extensive millwork, hardwood floors, and two fireplaces add warmth and character throughout. At the heart of the home is a chef's kitchen featuring custom cabinetry, an oversized center island, a six-burner Bertazzoni cooktop, a 48-inch Sub-Zero refrigerator, a Wolf microwave, and a Miele dishwasher. The adjoining living, dining, and family spaces flow effortlessly for everyday comfort and elegant entertaining. Even the pantry is thoughtfully designed with a built-in dog-washing station. The spacious primary suite is a private retreat with a W-in closet and spa-inspired bath. French doors open to an expansive terrace overlooking the property. Outdoor living unfolds across multiple levels, including a covered stone veranda, elevated terraces, and a spacious patio with a decorative fountain. A full unfinished basement offers outstanding potential for future living or recreation space. Conveniently located near shopping, major roadways, and commuter transportation, this remarkable home delivers distinctive style, generous space, and everyday livability in Colonia.
- Listing Status:
- Active
- Date Added:
- November 15, 2026
- Data Last Updated:
- November 19, 2026 at 5:40AM
- Listing Office:
- SIGNATURE REALTY NJ : 908-686-1200
- MLS ID:
- 4064542
- General: See RemarksStoneStuccoCurbsDeckOpen Porch(es)PatioSidewalkStorage ShedStorm Door(s)Storm Window(s)Thermal Windows/Doors
- Style: ColonialCustom Home
- Roofing: Asphalt Shingle
- HOA Amenities: Storage
- County: Middlesex
- Driveway: 2 Car WidthCircularPaver BlockSee Remarks
- Zoning: 2125-00500-0000-00022-0000-
- Utilities: ElectricGas-Natural
- Water: Public Water
- Sewer: Public Sewer
This listing courtesy of SIGNATURE REALTY NJ
Monthly Payment
- Principal & Interest $
- Property Taxes $
- Home Insurance $
- VA Funding Fee $