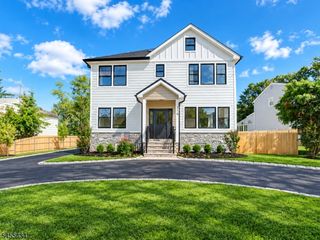
17 Blake Dr, Clark Twp., NJ 07066
- 5 beds |
- 4 baths |
- 4,191 sqft
 Single-Family Home
 Built in 2026
 10,454sqft lot
 2 car garage
 $310/sqft
 Listed 28 days ago
Property Description
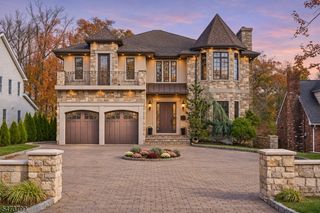
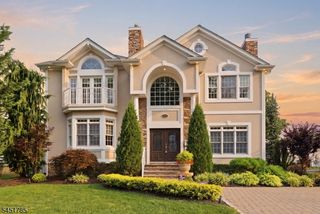
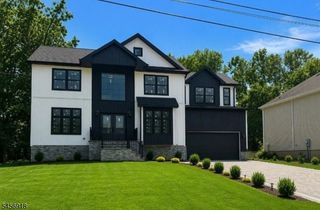
Welcome to this beautifully crafted 5 bedroom, 4.5 bath home nestled on a quiet tree lined street just a short walk to Valley Road School! Offering just under 4200 sq. ft. of living space, including the finished basement, this impressive residence combines quality construction, modern finishes and a spacious, functional layout. A soaring two-story foyer welcomes you into a bright, open-concept interior featuring elegant wood work, crown molding, tray ceilings, and custom accents. The main level offers a spacious living room, private office, mudroom and two bedrooms with a full bath. The beautifully appointed kitchen features custom cabinetry, quartz countertops, an oversized island with added cabinetry and Samsung appliances, opening to the dining area with glass sliding doors that lead to the deck. Upstairs, the spacious primary suite boasts two walk-in closets and a private bath with soaking tub and custom shower. Two additional bedrooms, a full bath and laundry complete the upper level. The finished basement with a full bath offers flexible space for recreation, entertaining, or a home gym. Enjoy a private backyard with two-tiered decks and a scenic trail. An oversized 2-car garage, ample parking and professional landscaping complete this home. Ideally located with convenient access to New York City, major transportation, shopping, dining, award-winning Clark Recreation, and great schools this home offers the perfect combination of comfort, convenience, and location.
- Listing Status:
- Active
- Data Last Updated:
- November 19, 2026 at 5:40AM
- Listing Office:
- DAUNNO REALTY SERVICES LLC : 732-396-3995
- MLS ID:
- 4060809
- General: ClapboardStoneCurbsDeck
- Style: ColonialCustom Home
- Parking: Parking spaces: 6
- Roofing: Asphalt Shingle
- County: Union
- Driveway: 2 Car Width
- Zoning: 2902-00157-0000-00009-0000-
- Utilities: Gas-Natural
- Water: Public Water
- Sewer: Public Sewer
This listing courtesy of DAUNNO REALTY SERVICES LLC
Monthly Payment
- Principal & Interest $
- Property Taxes $
- Home Insurance $
- VA Funding Fee $

 New - 3 days ago