1644 Springfield Ave, New Providence Boro, NJ 07974
- 5 beds |
- 4 baths
 Single-Family Home
 Built in 1920
 0.67acre lot
 2 car garage
 $——/sqft
 Listed 6 days ago
Property Description
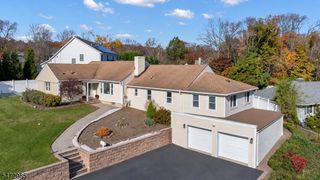
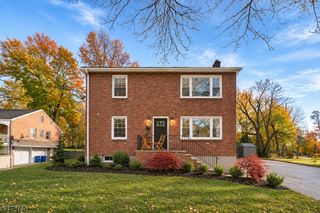
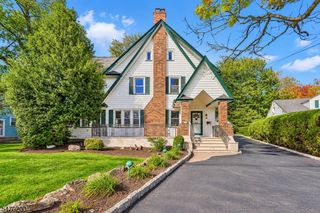
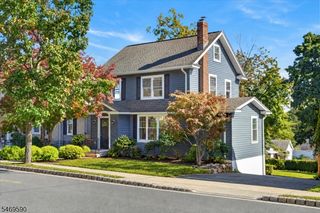
WELCOME TO 1644 SPRINGFIELD AVENUE, A STUNNING SUN-FILLED COLONIAL, IN IDEAL NEW PROVIDENCE SETTING. This 5-bedroom, 4 bathroom home blends timeless architectural craftsman character with extensive 2026 modern upgrades. A charming covered front porch introduces an inviting interior with thick moldings, glass pocket doors, coffered ceilings and newly refinished hardwood floors (2026). Oversized windows, skylights and fresh paint enhance the airy feel throughout. Designed for both gathering and privacy, the flexible layout features living spaces framed by French doors, an updated kitchen with rich wood cabinetry, granite counters, center island seating and new custom pantry cabinetry (2026), and a generous dining room warmed by a gas fireplace. The spacious family room opens to a large covered rear porch, extending everyday living outdoors. A first-floor bedroom and full hall bath offer added versatility. Upstairs are three bedrooms, including one with an en-suite bath, plus an updated hall bath and laundry closet. The secluded third-floor primary suite features a custom dressing area, private covered balcony and en-suite bath with heated tile floors and a large shower. A deep, level backyard extends beyond the tree line, complemented by an oversized 2-car garage, ample driveway parking and an electrified shed. Just blocks from shops, dining and the train, with access to New Providence schools, including Roberts Elementary. 1644 Springfield is ready for you to move right in!
- Listing Status:
- Active
- Data Last Updated:
- November 19, 2026 at 6:42AM
- Listing Office:
- KELLER WILLIAMS REALTY : 908-273-2991
- MLS ID:
- 4064611
- General: WoodOpen Porch(es)Storage Shed
- Style: Colonial
- Roofing: Asphalt Shingle
- County: Union
- Driveway: Additional Parking
- Zoning: 2911-00180-0000-00007-0000-
- Utilities: ElectricGas-Natural
- Water: Public Water
- Sewer: Public Sewer
- Exclusions: See Addendum attached to Sellers Disclosure (last page of SD file)
This listing courtesy of KELLER WILLIAMS REALTY
Monthly Payment
- Principal & Interest $
- Property Taxes $
- Home Insurance $
- VA Funding Fee $