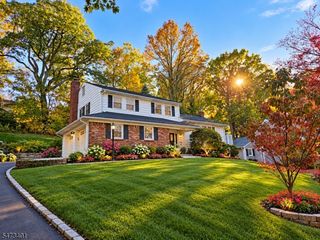
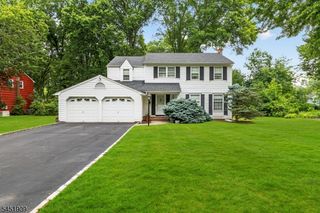
1137 Saddlebrook Rd, Mountainside Boro, NJ 07092
- 3 beds |
- 3 baths
 Single-Family Home
 Built in 1960
 0.4acre lot
 2 car garage
 $——/sqft
 Listed 8 days ago
Property Description
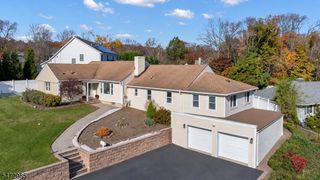
A rare connection to nature on over one-third acre in a quiet cul-de-sac adjacent to the Watchung Reservation. This beautifully updated home offers wooded views from every window and a private retreat-like setting just minutes from Summit train service to NYC. The open floor plan is filled with natural light and features a renovated kitchen with stainless pro appliances, including a Bertazzoni range and separate wall oven. Energy-efficient upgrades include a new roof, owned solar panels, EV charging station, generator hookup, whole-house water filtration system, and smart home controls for garage door, locks, sprinkler system, and thermostat.. The primary suite offers a walk-in closet and spa-inspired bath with double sinks, rainfall shower, body jets & jetted tub. A flexible ground-level suite with full bath, walk-in shower, and fireplace is ideal for guests, extended living, home office, or potential in-law use. A three-season porch seamlessly connects indoor and outdoor living. The backyard sanctuary features a koi pond with waterfall and water lilies, expansive deck, patio, outdoor kitchen, perennial gardens and fruit trees. Direct access to Watchung Reservation trails, fishing areas, and Watchung Riding Stables provides unparalleled outdoor recreation right from your doorstep. Complete with a two-car garage, exceptional privacy, modern efficiency, and a premier commuter location, this home offers the perfect balance of nature, comfort, and convenience.
- Listing Status:
- Active
- Data Last Updated:
- November 19, 2026 at 5:40AM
- Listing Office:
- COLDWELL BANKER REALTY : 908-233-5555
- MLS ID:
- 4064202
- General: WoodWood ShingleBarbequeDeckGreenHseOutDrKitPatioThrmlW&DSprinklrFencWood
- Style: Raised RanchBi-LevelCustom Home
- Parking: Parking spaces: 4
- Roofing: Asphalt Shingle
- HOA Amenities: Storage
- County: Union
- Driveway: 2 Car WidthBlacktopCircular
- Zoning: 2910-00025-0000-00009-0000-
- Utilities: ElectricGas-Natural
- Water: Public Water
- Sewer: Public Sewer
This listing courtesy of COLDWELL BANKER REALTY
Monthly Payment
- Principal & Interest $
- Property Taxes $
- Home Insurance $
- VA Funding Fee $