49 HALL DRIVE, Clark Twp., NJ 07066
- 4 beds |
- 3 baths
 Single-Family Home
 Built in 2013
 0.28acre lot
 1 car garage
 $——/sqft
 Listed 4 days ago
Property Description
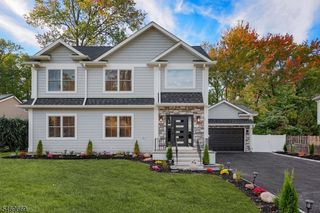
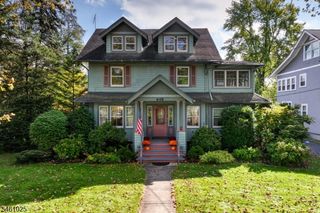
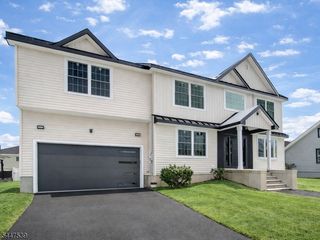
Beautifully renovated Colonial offering 4 bedrooms, 3 full and 2 half baths in Clark's desirable Hehnly School neighborhood. A two-story foyer opens to formal living and dining rooms with hardwood floors, recessed lighting and large windows that welcome abundant natural light. The open kitchen and family room offer inviting space for everyday living and entertaining. Abundant custom cabinetry, quartz countertops, stainless steel appliances, a generous center island and breakfast nook highlight the kitchen. Just off the family room, a versatile room is ideal for an office or playroom. A spacious mudroom with direct garage access and a powder room complete the first floor. Upstairs, the primary suite features a large closet and dressing room with built-ins, plus a beautifully renovated bath with a soaking tub, separate shower and dual vanities. The second bedroom has a private bath, while the third offers a walk-in closet with custom built-ins. A fourth bedroom, full bath and laundry room complete this level. The finished basement adds flexible recreation space and a half bath. Outside, enjoy a patio overlooking the large fenced yard with a storage shed. An attached garage and paver driveway complete this beautifully updated home. Located in the desirable Hehnly School section, Clark's award recognized recreation department offers year-round programs and parks including Oak Ridge Park's walking paths and outdoor amenities.
- Listing Status:
- Active
- Data Last Updated:
- October 26, 2026 at 2:42PM
- Listing Office:
- WEICHERT REALTORS : 908-654-7777
- MLS ID:
- 4060535
- General: StuccoVinyl SidingPatioPrivacy FenceStorage Shed
- Style: Colonial
- Parking: Parking spaces: 6
- Roofing: Asphalt Shingle
- County: Union
- Driveway: 2 Car WidthPaver Block
- Zoning: 2902-00030-0007-00030-0000-
- Utilities: ElectricGas-Natural
- Water: Public Water
- Sewer: Public Sewer
- Exclusions: Staged furniture. Primary bathroom mirrors.
This listing courtesy of WEICHERT REALTORS
Monthly Payment
- Principal & Interest $
- Property Taxes $
- Home Insurance $
- VA Funding Fee $