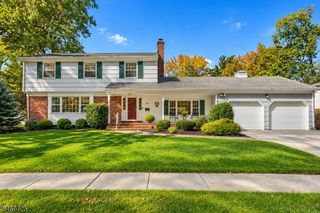
311 Coldstream Ct, Scotch Plains Twp., NJ 07076
- 4 beds |
- 2 baths
 Single-Family Home
 Built in 2008
 6,098sqft lot
 2 car garage
 $——/sqft
 Listed 5 days ago
Property Description
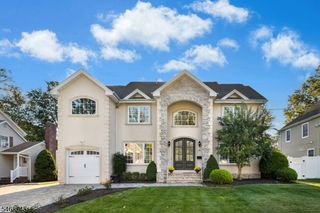
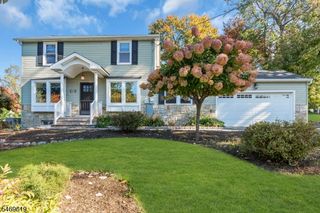
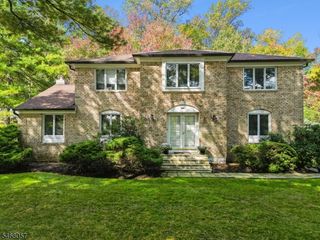
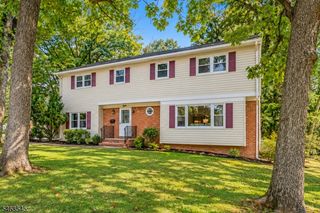
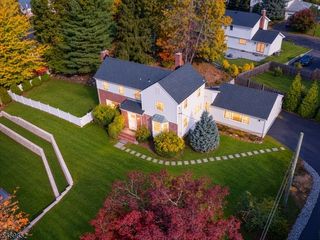
This Spacious 4 Bedroom Colonial is situated on a cul de sac in the heart of the 55+ community of Heather Glen. With a freshly painted interior, this light and bright home is perfect for entertaining! The home has an Open Floor Plan that features a LR, DR, FR w/fireplace, and a spacious Kitchen with SS Appliances, Center Island, Granite Counters, Double Wall Ovens and sliders to the private deck. There is a First Floor Primary Suite w/walk in closet and Full Bath w/ Jetted Tub. A Powder Room and Laundry Room complete the first floor. The second floor features a fabulous Open Loft Area, a Hall Bath, and 3 additional Bedrooms, one that would make a great Home Office. The Walkout Basement boasts a finished Rec Room and a Sizable unfinished area perfect for storage or to expand current living space. 2 car Attached Garage. The Community Clubhouse and Outdoor Pool are close by. Conveniently located near Westfield and Scotch Plains Downtowns and Rt 22. A wonderful place to call home! Tax Abatement until 2036.
- Listing Status:
- Active
- Data Last Updated:
- October 26, 2026 at 1:40PM
- Listing Office:
- COLDWELL BANKER REALTY : 908-233-5555
- MLS ID:
- 4060233
- General: StuccoVinyl SidingCurbsDeckSidewalkThermal Windows/DoorsUnderground Lawn Sprinkler
- Style: Colonial
- Pool: Association PoolOutdoor Pool
- Parking: Parking spaces: 2
- Roofing: Asphalt Shingle
- HOA Amenities: Club HousePool-OutdoorMaintenance-Common AreaSnow RemovalTrash Collection350.0Monthly
- County: Union
- Driveway: 2 Car WidthBlacktop
- Zoning: 2916-06201-0000-00004-0002-
- Utilities: ElectricGas-Natural
- Water: Public Water
- Sewer: Public SewerSewer Charge Extra
- Exclusions: None
This listing courtesy of COLDWELL BANKER REALTY
Monthly Payment
- Principal & Interest $
- Property Taxes $
- Home Insurance $
- VA Funding Fee $

 New - 3 days ago