716 RIVER ROAD, Chatham Twp., NJ 07928
- 4 beds |
- 2 baths |
- 3,046 sqft
 Single-Family Home
 Built in 1979
 0.56acre lot
 2 car garage
 $344/sqft
 Listed 5 days ago
Property Description
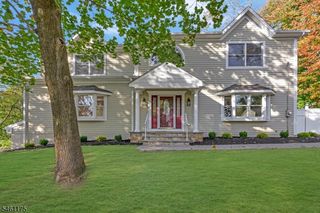
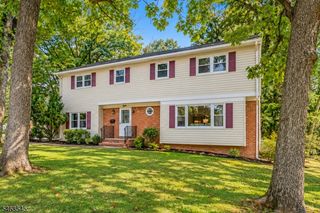
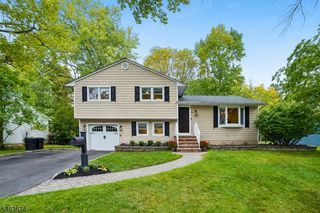
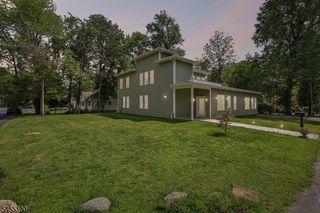
FABULOUS CHATHAM TOWNSHIP CENTER HALL COLONIAL. SPACIOUS ROOMS AND PRIVATE LOT* Welcome to 716 River Road, a classic center hall Colonial set on a private lot in desirable Chatham Township. Offering 4 bedrooms, 2.1 baths, and over 3,000 square feet of living space, this inviting home combines timeless architecture with a spacious, versatile layout. A gracious entry foyer is flanked by a private office/formal living room and dining room. The open-concept kitchen, dining area, and family room create a natural gathering space with seamless access to the expansive rear patio and backyard. The eat-in kitchen features stainless steel appliances, granite countertops, and convenient access to the laundry room and powder room. Upstairs, the primary suite offers a private ensuite bath, a generous walk-in closet, and a second full-size closet. Three additional bedrooms share a full hall bath. The finished lower level provides flexible recreation space and abundant storage, while the oversized two-car garage adds everyday convenience.Outdoors, enjoy a beautifully private setting with an expansive patio and terraced lawn ideal for entertaining, relaxing, and making the most of the seasons. All this in sought-after Chatham Township, close to everything that makes this community so special.Welcome home!
- Listing Status:
- Active
- Data Last Updated:
- October 26, 2026 at 1:40PM
- Listing Office:
- KELLER WILLIAMS REALTY : 908-273-2991
- MLS ID:
- 4060271
- General: BrickClapboardPatio
- Style: Colonial
- Parking: Parking spaces: 4
- Roofing: Asphalt Shingle
- County: Morris
- Driveway: 2 Car WidthAdditional ParkingBlacktop
- Zoning: RESIDENTIAL2305-00039-0000-00070-0000-
- Utilities: Gas-Natural
- Water: Public WaterWater Charge Extra
- Sewer: Public SewerSewer Charge Extra
This listing courtesy of KELLER WILLIAMS REALTY
Monthly Payment
- Principal & Interest $
- Property Taxes $
- Home Insurance $
- VA Funding Fee $