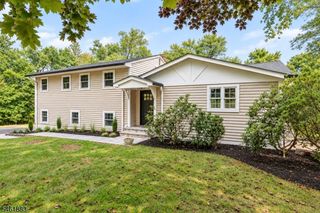
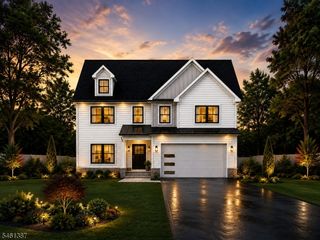
123 River Bend Rd, Berkeley Heights Twp., NJ 07922
- 4 beds |
- 2 baths
 Single-Family Home
  Built in 1960
  0.28acre lot
 1 car garage
  $——/sqft
  Listed 5 days ago
Property Description
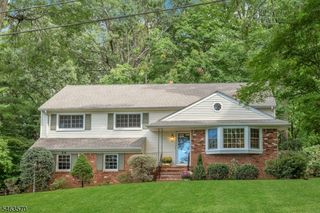
Welcome to this warm and inviting 4-bed, 2 1/2 bath custom split-level home in desirable Berkeley Heights, offering a wonderful blend of comfort, style, and everyday functionality. From the moment you step into the foyer, you'll appreciate the welcoming flow of the main living level, featuring a spacious dining room, remodeled kitchen, and impressive great room perfect for gathering and entertaining. At the heart of the home is the beautifully remodeled kitchen, complete with an oversized center island, granite countertops, stainless steel appliances, and a double wall oven. Open to the great room, this inviting space makes it easy to connect, whether preparing a meal or hosting a gathering. The great room offers a beautiful gas fireplace framed by French doors that open to the composite deck and backyard, creating a seamless transition to a peaceful, private outdoor retreat perfect for dining al fresco or relaxing. The lower level offers even more versatile living space, with a recreation room/office and family room providing plenty of room for movie nights, hobbies, play, or simply unwinding. Direct access to the backyard adds to the convenience and functionality of this level. Upstairs, you'll find four generously sized bedrooms, including a spacious primary suite with its own ensuite bath. With comfortable living spaces, room to spread out, and a layout designed to accommodate a variety of needs, this home offers the perfect balance of gathering spaces and private havens.
- Listing Status:
- Active
- Date Added:
- October 1, 2026
- Data Last Updated:
- October 5, 2026 at 1:41AM
- Listing Office:
- COLDWELL BANKER REALTY : 908-522-1800
- MLS ID:
- 4055898
- General: Vinyl SidingDeck
- Style: Split Level
- Parking: Parking spaces: 4
- Roofing: Asphalt Shingle
- County: Union
- Driveway: 2 Car Width
- Zoning: 2901-01002-0000-00092-0000-
- Utilities: ElectricGas-Natural
- Water: Public Water
- Sewer: Public Sewer
This listing courtesy of COLDWELL BANKER REALTY
Monthly Payment
- Principal & Interest $
- Property Taxes $
- Home Insurance $
- VA Funding Fee $