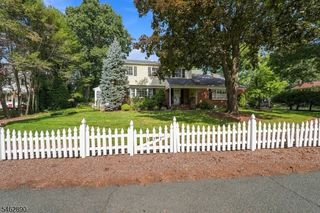
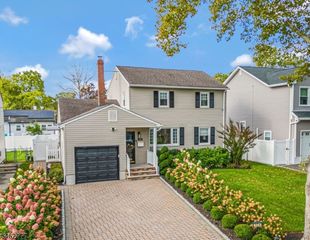
511 Westfield Rd, Scotch Plains Twp., NJ 07076
- 5 beds |
- 3 baths
 Single-Family Home
  Built in 2006
  6,098sqft lot
 2 car garage
  $——/sqft
  Listed 11 days ago
Property Description
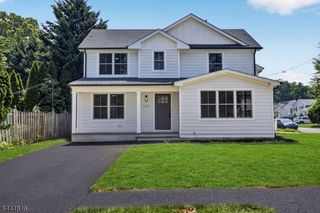
Welcome to this extraordinary custom built home in a desired section of Scotch Plains! You will find a wonderful, open floor plan, with generous sized rooms, filled with an abundance of natural light from oversized windows throughout the home. There are beautiful wood floors, coffered ceilings and tons of flexibility in this impressive home. The first floor provides an entrance foyer, living room or family room, you decide! A formal dining room, a breakfast room and bar, kitchen with wood cabinets, granite countertops, tile backsplash, stainless steel appliances, a mudroom with built-ins, full bath, and 1st level bedroom or office completes the flexibility! The second floor offers 4 bedrooms, laundry room, and main bath. The primary bedroom includes raised ceilings, a large en-suite bath, and 2 additional spacious walk-in closets! Entertainment space is found in the fully renovated lower level basement, including a huge recreation room, powder room, wine-cellar and utility room. Outdoor space for private entertaining is seamlessly enjoyed from the sliding door from the kitchen area, to the large attached rear deck. Here you will find the yard surrounded by a privacy fence, with a children's play set, and a storage shed. Another bonus is the oversized 2 stall garage, with plenty of storage room. Located and convenient to schools, shopping, dining, commuting to NYC and highways! Don't miss this rare opportunity!
- Listing Status:
- Active
- Data Last Updated:
- October 5, 2026 at 1:41AM
- Listing Office:
- KELLER WILLIAMS MID-TOWN DIRECT : 973-762-5400
- MLS ID:
- 4054964
- General: BrickVinyl SidingCurbsDeckSidewalkStorageFencVnyl
- Style: Colonial
- Parking: Parking spaces: 4
- Roofing: Asphalt Shingle
- County: Union
- Driveway: 2 Car WidthBlacktop
- Zoning: 2916-03201-0000-00010-0000-
- Utilities: ElectricGas In Street
- Water: Public Water
- Sewer: Public Sewer
- Exclusions: None
This listing courtesy of KELLER WILLIAMS MID-TOWN DIRECT
Monthly Payment
- Principal & Interest $
- Property Taxes $
- Home Insurance $
- VA Funding Fee $