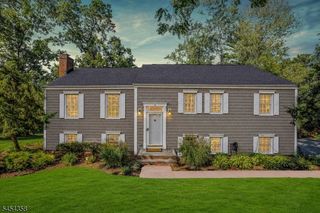
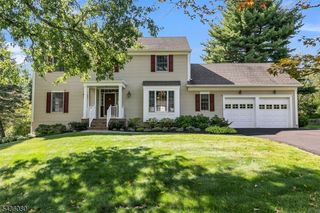
157 Circle Dr, Long Hill Twp., NJ 07946
- 3 beds |
- 2 baths
 Single-Family Home
  Built in 1956
  0.72acre lot
 1 car garage
  $——/sqft
  Listed 4 days ago
Property Description
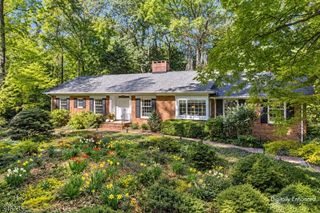
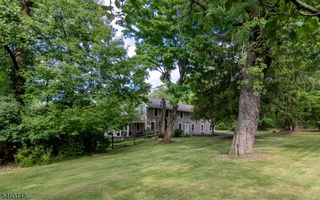
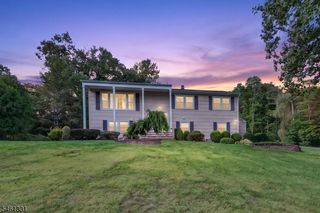
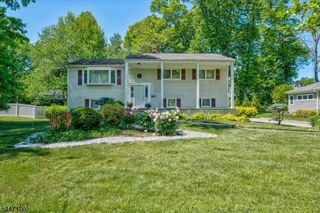
Beautifully renovated and thoughtfully designed, this exceptional home combines fine craftsmanship, stylish designer finishes, and luxurious living in a quiet neighborhood setting. Set on a large, level lot, the home offers an inviting blend of sophisticated interiors and comfortable everyday living. The open-concept kitchen and family room are designed for both entertaining and daily life. Featuring exquisite molding details, the kitchen showcases a large center island with seating, abundant custom cabinetry, quartz countertops, stainless steel appliances, and high ceilings. The family room is enhanced by an electric fireplace and abundant natural light, with direct access to the expansive level yard. Beautiful hardwood floors flow throughout the main living area and continue to the second level. Upstairs, three spacious bedrooms include a primary suite with a walk-in closet and beautifully appointed en-suite bath. A second hall bath serves the additional bedrooms. The ground level offers a large family room with a walk-in closet and easy access to the yard and garage. Not to be missed is a mudroom and laundry room combination featuring a sink, built-ins, and ample storage. The lower level, providing additional living space, features a generously sized recreation room with recessed lighting. Throughout the home, detailed molding, custom millwork, and carefully selected finishes reflect the quality and craftsmanship of this beautifully renovated residence.
- Listing Status:
- Active
- Date Added:
- September 22, 2026
- Data Last Updated:
- September 23, 2026 at 6:40AM
- Listing Office:
- WEICHERT REALTORS : 973-635-5000
- MLS ID:
- 4053908
- General: Composition SidingStone
- Style: Split Level
- Roofing: Asphalt Shingle
- HOA Amenities: Jogging/Biking Path
- County: Morris
- Driveway: 1 Car WidthBlacktop
- Zoning: 2330-11804-0000-00009-0019-
- Utilities: ElectricGas-Natural
- Water: Public Water
- Sewer: Public Sewer
This listing courtesy of WEICHERT REALTORS
Monthly Payment
- Principal & Interest $
- Property Taxes $
- Home Insurance $
- VA Funding Fee $