34 Deer Run, Long Hill Twp., NJ 07946
- 4 beds |
- 2 baths
 Single-Family Home
  Built in 2003
  0.53acre lot
 2 car garage
  $——/sqft
  Listed 8 days ago
Property Description
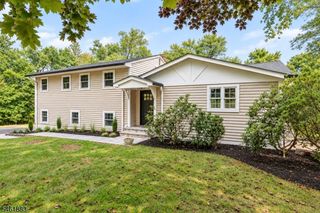
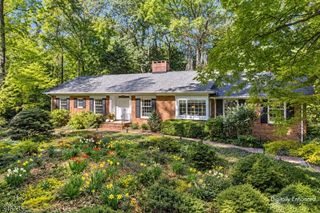
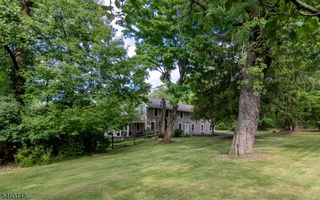
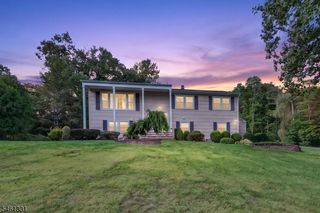
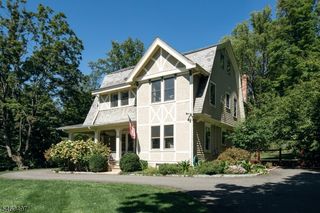
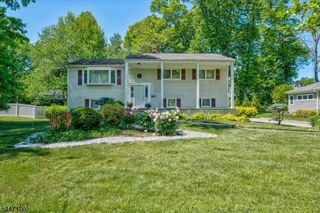
Set in the highly desirable Colonial Woods neighborhood, this fantastic custom 4-bedroom home offers thoughtful updates inside and out with an inviting layout perfect for everyday living and entertaining. Crown molding on first floor and hardwood floors throughout. The foyer opens to a sun-filled living room with French doors leading to the family room with gas fireplace and custom window treatments. The formal dining room opens directly to the kitchen with quartz countertops, abundant cabinetry, tile backsplash, and stainless-steel appliances (new refrigerator and Bosch dishwasher 2026). Enjoy casual meals in the breakfast area or step through the slider into the sunroom complete with cedar floors and beadboard ceiling with views of the lush yard. Laundry/mud room with double pantries and powder room complete the first floor. Upstairs, the primary suite has two generous walk in closets and spa-like bathroom with jetted tub. Three additional bedrooms and full bath complete this level. The basement with high ceilings and ample storage is ready to customize to suit your needs. Outside the paver patio is perfect for gatherings, framed by a beautiful park like yard that backs to preserved open space. Some of many updates include full home duct cleaning & HVAC service 2025, whole house generator hookup and new blinds throughout. Ideally located blocks from Millington train station and the bus to NYC, this home blends comfort and convenience in an exceptional neighborhood setting.
- Listing Status:
- Active
- Date Added:
- September 17, 2026
- Data Last Updated:
- September 23, 2026 at 6:40AM
- Listing Office:
- COLDWELL BANKER REALTY : 908-766-0808
- MLS ID:
- 4052740
- General: Composition SidingBarbeque
- Style: Custom Home
- Roofing: Asphalt Shingle
- County: Morris
- Driveway: 2 Car WidthBlacktop
- Zoning: 2330-10202-0000-00005-0000-
- Utilities: Gas-Natural
- Water: Public Water
- Sewer: Public Sewer
This listing courtesy of COLDWELL BANKER REALTY
Monthly Payment
- Principal & Interest $
- Property Taxes $
- Home Insurance $
- VA Funding Fee $