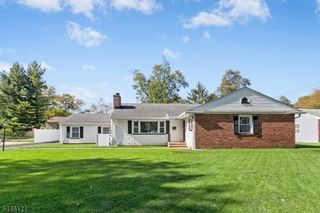
75 Hillside Ave, Berkeley Heights Twp., NJ 07922
- 4 beds |
- 2 baths
 Single-Family Home
  Built in 1949
  7,405sqft lot
 —— car garage
  $——/sqft
  Listed 2 months ago
Property Description
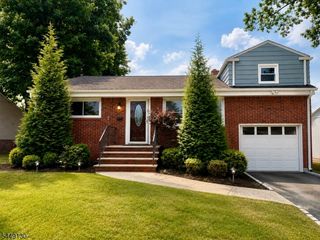
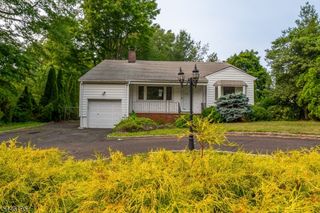
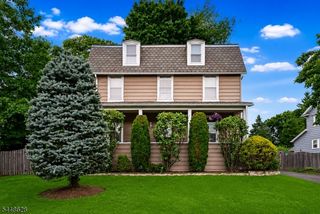
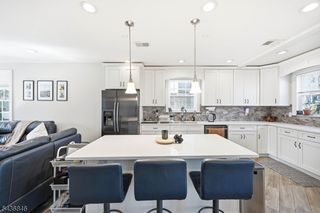
Welcome to this well maintained and updated home with a perfect blend of comfort in the highly sought-after community of Berkeley Heights, offering 4 bedrooms and 2 full bathrooms with a perfect blend of comfort, style, and functionality. This move-in-ready property features hardwood floors throughout, creating a warm and modern feeling across the home. The spacious eat-in kitchen provides the ideal setting for everyday living, while the adjacent living room with wood-burning fireplace and lower level family room are perfect for both relaxing and entertaining. A flexible first floor plan includes two bedrooms and full bath. The finished walk-out basement is currently a family room but could easily be converted to a recreation room or gym. The second floor offers two bedrooms and a second full bath. Step outside to a professionally built TimberTech deck overlooking a level, private backyard-an ideal setting for outdoor dining, entertaining, play or simply unwinding in your own private retreat. The deck also includes a SunBrite outdoor TV. Additional major highlights include a new roof this year and recently added central air conditioning. A complete list of improvements along with other documents will be made available. Home is conveniently located near top-rated schools, parks, shopping, medical facilities and NYC commuter transportation and Route 78.
- Listing Status:
- Pending
- Date Added:
- May 6, 2026
- Data Last Updated:
- July 29, 2026 at 2:42AM
- Listing Office:
- BHHS FOX & ROACH : 973-538-5555
- MLS ID:
- 4024718
- General: BlindsCODetectAlrmFireFireExtgShadesSmokeDetStallShwTubOnlyTubShowrWndwTret
- Master Bedroom: 1st FloorFull Bath
- Master Bath: Tub Shower
- Kitchen: Eat-In Kitchen
- Appliances: Carbon Monoxide DetectorDishwasherDryerKitchen Exhaust FanRange/Oven-GasRefrigeratorWasher
- Basement: Finished-PartiallyFullWalkout
- Flooring: Wood
- A/C: Central Air
- Heating: Radiators - SteamGas-Natural
- Fireplace: Fireplace EquipmentLiving RoomWood BurningFireplaces: 1
- General: Aluminum SidingDeckStorage ShedThermal Windows/Doors
- Style: Cape Cod
- Parking: Parking spaces: 3
- Roofing: Asphalt Shingle
- HOA Amenities: Storage
- County: Union
- Driveway: 1 Car WidthBlacktop
- Zoning: Residential2901-02506-0000-00020-0000-
- Utilities: ElectricGas-Natural
- Water: Public Water
- Sewer: Public Sewer
- Exclusions: Deck FurnitureBBQ
This listing courtesy of BHHS FOX & ROACH
Monthly Payment
- Principal & Interest $
- Property Taxes $
- Home Insurance $
- VA Funding Fee $

 New - 2 days ago