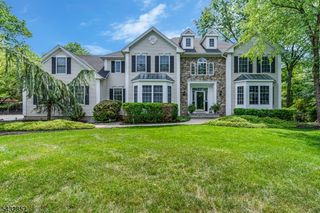
10 Deer Ridge Rd, Bernards Twp., NJ 07920
- 4 beds |
- 2 baths
 Single-Family Home
  Built in 1969
  3acre lot
 2 car garage
  $——/sqft
  Listed 5 days ago
Property Description
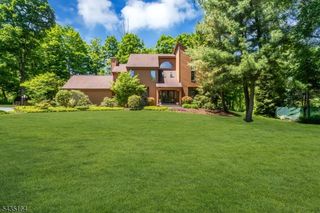
A true hidden retreat, this extraordinary estate creates an unforgettable first impression with breathtaking grounds, sprawling open lawn space & a setting that perfectly blends luxury, privacy & country style living. Set on 3 picturesque acres, the property has been thoughtfully designed for both relaxation & entertaining. Enjoy summers by the impressive 40x20 heated in-ground pool surrounded by lush landscaping & bluestone patio ideal for outdoor dining and lounging. Incredible turf soccer field complete with LED lighting creates the ultimate at home recreational space while horse lovers will enjoy 3 stables with paddock, new roof, electric & water line setup. As you enter Inside, the warmth, character & timeless design shines throughout. Renovated chef's kitchen features subzero refrigerator, double convection oven, granite countertops & breakfast bar w/ a separate formal dining room.The great room is a showstopper that boasts a soaring beamed cathedral ceiling w/ gas fireplace & an inviting 3 season porch which adds comfort & functionality. Spacious primary suite offers a stunning new bath with soaking tub, dual vanity & stall shower with 3 additional bedrooms and full bath on second level. Beautiful HW flooring throughout, more features including sonos speakers 1st floor & deck/pool area, new roof, gutters/siding & freshly painted interior/exterior. Exceptional opportunity to own a private resort style retreat offering space, luxury & tranquility. Don't miss this one!
- Listing Status:
- Active
- Data Last Updated:
- May 31, 2026 at 4:40PM
- Listing Office:
- COMPASS NEW JERSEY, LLC : 973-315-8180
- MLS ID:
- 4030104
- General: ClapboardStoneBarn/StableEnclosed Porch(es)Horse FacilitiesPatioStorage ShedWood Fence
- Style: ColonialCustom Home
- Pool: HeatedIn-Ground Pool
- Parking: Parking spaces: 7
- Roofing: Asphalt Shingle
- HOA Amenities: Pool-Outdoor
- County: Somerset
- Driveway: 1 Car WidthCircularDriveway-Exclusive
- Zoning: 2702-11003-0000-00001-0000-
- Utilities: Gas-Natural
- Water: Well
- Sewer: Septic
- Exclusions: Curtainsswings/seesaw.garage refrigeratorfreezer in the basement.
This listing courtesy of COMPASS NEW JERSEY, LLC
Monthly Payment
- Principal & Interest $
- Property Taxes $
- Home Insurance $
- VA Funding Fee $

 New - 3 days ago