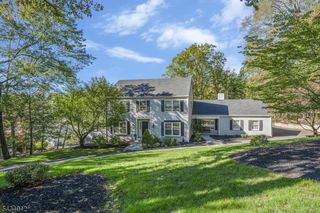
26 Rainbow Dr, Long Hill Twp., NJ 07946
- 4 beds |
- 3 baths
 Single-Family Home
  Built in 1994
  0.62acre lot
 2 car garage
  $——/sqft
  Listed 6 days ago
Property Description
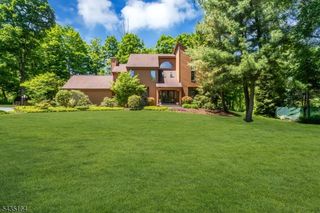
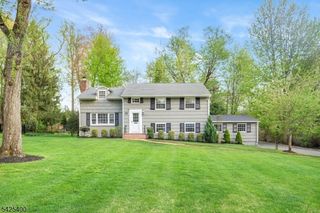
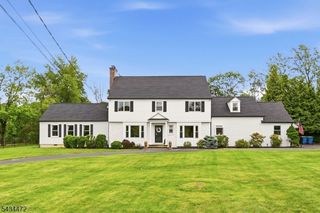
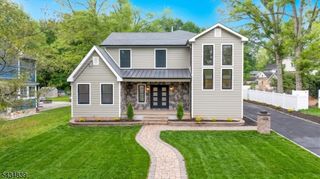
Welcome to this beautifully updated home with timeless style & exceptional attention to detail. Designed for comfort, elegance & effortless living, this impressive residence offers a gorgeous chef's kitchen as the heart of the home, thoughtfully designed with quality including a Thermador 48-inch Pro Range, ideal for everyday living & entertaining. Sun filled living spaces include a formal living room, first floor home office, spacious family room with a gas fireplace & an easy flow layout perfect for modern living. Recently renovated bathrooms feature stylish finishes, while the beautifully finished lower level offers exceptional versatility with a full bath, upgraded wet bar & bonus room perfect for entertaining, recreation or home office use. Outdoor spaces are impressive, featuring an expansive deck overlooking gorgeous yard with upgraded curb appeal, landscape lighting, sprinkler system, oversized driveway & oversized garage w/ loft storage. Additional upgrades include whole-house generator with remote monitoring system, upgraded electrical service with EV charging capability, hybrid hot water system & energy-efficient improvements for year round comfort. Features include Brazilian mahogany wood flooring, porcelain tile kitchen flooring & a convenient first floor laundry room. Set in desirable Clover Hill with playground, tennis courts, covered picnic shelter, lake, and walking paths. Minutes to Rt 78 & 287, NJ Transit train &bus service, top school system, shopping.
- Listing Status:
- Active
- Date Added:
- May 28, 2026
- Data Last Updated:
- May 31, 2026 at 4:40PM
- Listing Office:
- COLDWELL BANKER REALTY : 908-766-0808
- MLS ID:
- 4029759
- General: Vinyl SidingCurbsDeckSidewalkUnderground Lawn Sprinkler
- Style: Colonial
- Roofing: Composition Shingle
- HOA Amenities: Jogging/Biking PathLake PrivilegesPlaygroundTennis CourtsMaintenance-Common Area750.0Annually
- County: Morris
- Driveway: 2 Car WidthAdditional ParkingBlacktop
- Zoning: Res2330-10105-0000-00013-0000-
- Utilities: All Underground
- Water: Public Water
- Sewer: Public Sewer
- Exclusions: See list of exclusions
This listing courtesy of COLDWELL BANKER REALTY
Monthly Payment
- Principal & Interest $
- Property Taxes $
- Home Insurance $
- VA Funding Fee $

 New - 2 days ago