1 Fernwood Road, Warren Twp., NJ 07059
- 4 beds |
- 3 baths
 Single-Family Home
  Built in 1984
  1.5acre lot
 2 car garage
  $——/sqft
  Listed 2 days ago
Property Description
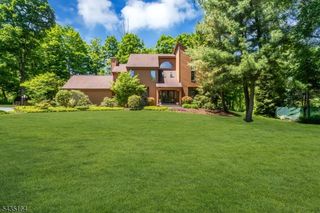
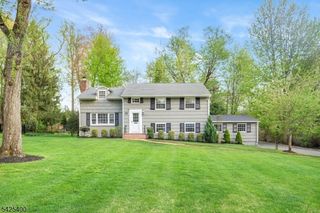
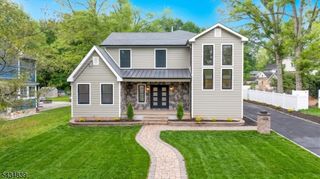
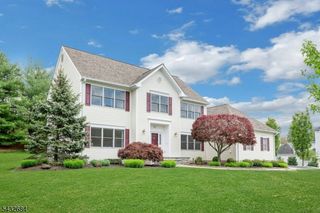
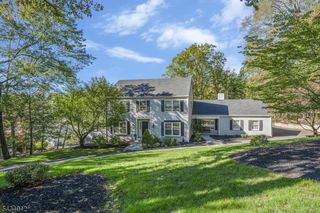
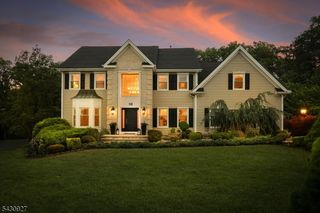
Completely renovated and set on a private wooded lot on a quiet Warren Township cul-de-sac, this 4-bedroom home pairs a modern farmhouse exterior with a brand-new roof, white vertical siding, black-trimmed windows, a new asphalt driveway, and a paver walkway set off by a Japanese maple and fresh plantings. Refinished hardwood floors run across the main and upper levels beneath fresh paint, crown molding, and recessed lighting. The open main level centers on a vaulted living room with walls of windows framing the trees, flowing into a formal dining room. The new kitchen features white shaker cabinetry, quartz counters, a large center island, a full-height marble-look backsplash, and stainless appliances including a pro-style gas range with pot filler and a slider to the deck. A sunlit family room with a fireplace and a window-wrapped sunroom both open to a wraparound deck overlooking the woods. Upstairs, the primary suite offers a large walk-in closet and a renovated spa bath with a double quartz vanity, matte black fixtures, and a frameless glass shower. Three additional bedrooms and a versatile bonus room complete the second floor. The finished walkout lower level adds a second kitchen, a full bath, a large recreation room, and a flexible den well suited for a home office, gym, or media space, plus a walk-in storage room with built-in shelving. Two-car attached garage. Minutes to I-78 and I-287, shopping, dining, and Warren and Watchung Hills Regional schools.
- Listing Status:
- Active
- Date Added:
- May 31, 2026
- Data Last Updated:
- May 31, 2026 at 3:40PM
- Listing Office:
- NEXTHOME PREMIER : 908-325-5000
- MLS ID:
- 4030928
- General: WoodDeckStorage Shed
- Style: Contemporary
- Parking: Parking spaces: 8
- Roofing: Asphalt Shingle
- County: Somerset
- Driveway: 1 Car WidthAdditional ParkingBlacktop
- Zoning: Residential2720-00113-0000-00003-0002-
- Utilities: All Underground
- Water: Public Water
- Sewer: Public Sewer
- Exclusions: None
This listing courtesy of NEXTHOME PREMIER
Monthly Payment
- Principal & Interest $
- Property Taxes $
- Home Insurance $
- VA Funding Fee $