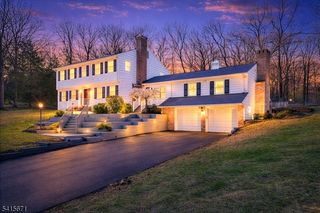
50 Scheurman Ter, Green Brook Twp., NJ 07059
- 5 beds |
- 2 baths
 Single-Family Home
  Built in 1994
  0.84acre lot
 2 car garage
  $——/sqft
  Listed 10 days ago
Property Description
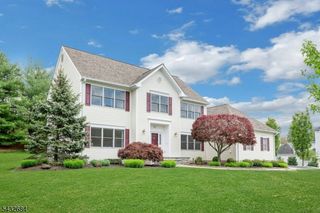
Set on an expansive, professionally landscaped .84-acre lot in a private cul-de-sac, this gorgeous 5-bedroom, 2.1-bath colonial property offers the ultimate blend of suburban tranquility and upscale living. It is a rare find tailored for buyers who demand luxury, privacy, and peace of mind. Step outside into your private sanctuary. The spectacular, fully fenced backyard is an entertainer's dream, featuring a vibrant collection of mature fruit trees and a brand-new, expansive composite deck. Stretching across the entire rear of the home, the deck comes equipped with built-in ambient lighting. The interior is bathed in natural light, courtesy of new energy-efficient windows, skylights, and sliding doors. A renovated kitchen in 24' features custom cabinetry, premium appliances, sub zero fridge, and striking quartz countertops with a matching full-height quartz backsplash. Gleaming new hardwood flooring flows seamlessly throughout. Primary suite with tray ceiling and 2 custom walk-in-closets. Additional exterior updates: New steel front door, new siding and low-maintenance Azek exterior trim, along with gutter guards. Total peace of mind with replacement of two high-efficiency furnaces and water heater, and a full-house generator. Fully equipped with an integrated alarm system and exterior cameras for ultimate safety. Prime Location nestled in a highly sought-after neighborhood, offering convenient access to top rated schools, all major highways and premier shopping.
- Listing Status:
- Active
- Date Added:
- May 26, 2026
- Data Last Updated:
- May 31, 2026 at 4:40PM
- Listing Office:
- KL SOTHEBY'S INT'L. REALTY : 908-696-8600
- MLS ID:
- 4029314
- General: Vinyl SidingDeckMetal Fence
- Style: Colonial
- Roofing: Asphalt Shingle
- County: Somerset
- Driveway: 1 Car WidthBlacktop
- Zoning: Residential2709-00098-0000-00042-0000-
- Utilities: All UndergroundElectricGas-Natural
- Water: Public Water
- Sewer: Public Sewer
- Exclusions: Dining Room ChandelierSconcesDrapery & RodsPrimary Closet Mirror
This listing courtesy of KL SOTHEBY'S INT'L. REALTY
Monthly Payment
- Principal & Interest $
- Property Taxes $
- Home Insurance $
- VA Funding Fee $

 New - 2 days ago