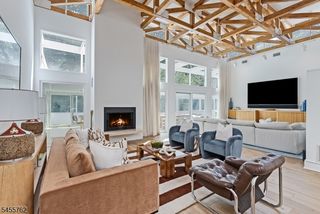
11 Queen Anne Dr, Bernards Twp., NJ 07920
- 4 beds |
- 4 baths |
- 5,244 sqft
 Single-Family Home
 Built in 1963
 0.82acre lot
 2 car garage
 $419/sqft
 Listed 14 days ago
Property Description
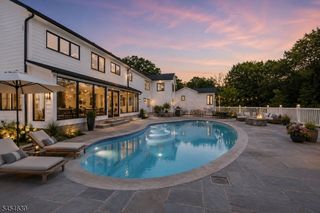
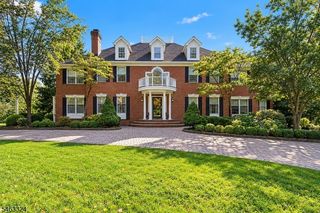
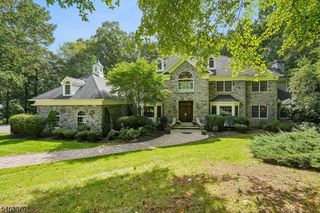
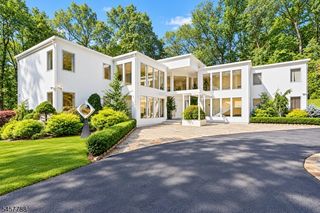
Newly renovated and expanded in 2026, this striking stone-front custom home offers over 5,000 square feet of above-ground living space, with extraordinary proportions unfolding at every turn. Three grand living spaces feature soaring ceilings, hickory wood flooring runs throughout, and oversized black Andersen 400 Series windows bring in abundant natural light. Skylights brighten every upstairs room. The custom kitchen pairs a waterfall counter with bay windows and an adjoining den, while a generously sized dining room sets the scene for large gatherings. A long, gallery-style sitting room leads to an expansive first-floor living room with the flexibility to serve as a primary suite. Upstairs, an enormous family room, a sun-drenched living room, an office and three bedrooms offer exceptional versatility, with a balcony extending from one bedroom. Four full baths and a half bath, plus a laundry room and wet bar on each floor, complement the spacious layout. Outside, granite steps and stone walkways lead to a large patio with a custom outdoor kitchen, BBQ grill, fountain and fire pit, while two large pergolas create additional gathering spaces in the backyard. A new roof in 2025, stone facade and six-inch insulated siding along the sides and rear complete this extensively updated home.
- Listing Status:
- Active
- Date Added:
- November 7, 2026
- Data Last Updated:
- November 19, 2026 at 6:42AM
- Listing Office:
- COLDWELL BANKER REALTY : 908-766-0808
- MLS ID:
- 4063143
- General: Aluminum SidingStoneBarbequeCurbsOutDrKitPatioPergolaSidewalkStorageStrmDoorThrmlW&D
- Style: Custom HomeColonial
- Parking: Parking spaces: 6
- Roofing: Asphalt ShingleMetal
- County: Somerset
- Driveway: BlacktopHard Surface
- Zoning: 2702-04202-0000-00004-0000-
- Utilities: ElectricGas-Natural
- Water: Public Water
- Sewer: Public Sewer
This listing courtesy of COLDWELL BANKER REALTY
Monthly Payment
- Principal & Interest $
- Property Taxes $
- Home Insurance $
- VA Funding Fee $