12 Cobblefield Dr, Bernardsville Boro, NJ 07924
- 5 beds |
- 5 baths |
- 5,574 sqft
 Single-Family Home
 Built in 1995
 5.02acre lot
 3 car garage
 $350/sqft
 Listed 1 month ago
Property Description
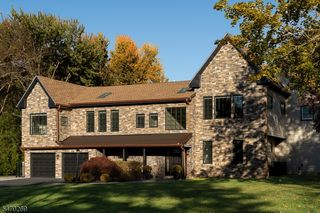
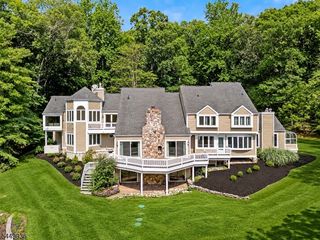
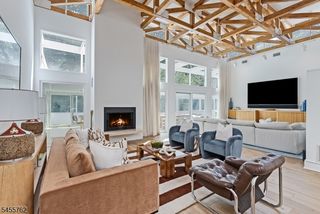
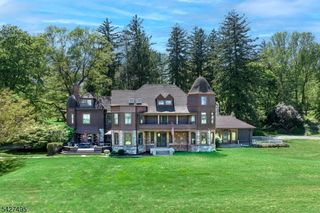
PEACE, PRIVACY & ELEGANCE - Magnificently set behind a private gated entrance on over 5 pristine fenced acres, this classic stone English country manor offers an unparalleled retreat near historic Jockey Hollow parklands. A sweeping circular driveway welcomes you to grand architectural Details inside - French doors, barrel and tray ceilings, sconce lighting, fine millwork, and three cozy fireplaces. The main level features seamless flow between the formal living room, library, and light-filled conservatory with a built-in wet bar & deck access. The chef's kitchen boasts a center island, sunny breakfast area with another door to deck, and opens into the formal dining and family rooms. Uniquely versatile, a first-floor guest suite includes a sitting room and full bath - ideal for home office also with private entrance. Upstairs the luxurious primary suite serves as a true sanctuary with a private balcony, spa-like bath, custom walk-in closets, and sitting room. Two additional well-appointed bedrooms feature walk-in closets and attached full bath access. An additional room can be office or 4th bedroom and convenience of a second-floor laundry. Great room can be accessed from this level or back staircase & has a bath near by. An enormous walk-up attic and an expansive walk-out basement with high ceilings and rough-in plumbing ready for customization. Ideally located with easy access to I-287 and the vibrant downtowns of Mendham, Bernardsville, and Morristown.
- Listing Status:
- Active
- Data Last Updated:
- November 19, 2026 at 6:42AM
- Listing Office:
- RE/MAX NEIGHBORHOOD PROPERTIES : 973-334-3341
- MLS ID:
- 4055159
- General: StoneWoodDeckMetal FencePatioThermal Windows/DoorsUnderground Lawn Sprinkler
- Style: ColonialCustom Home
- Roofing: Asphalt Shingle
- County: Somerset
- Driveway: BlacktopCircularFencing
- Zoning: 2703-00008-0000-00004-0019-
- Utilities: All UndergroundElectricGas-Natural
- Water: PrivateWell
- Sewer: Private
This listing courtesy of RE/MAX NEIGHBORHOOD PROPERTIES
Monthly Payment
- Principal & Interest $
- Property Taxes $
- Home Insurance $
- VA Funding Fee $