101 Rippling Brook Way, Bernardsville Boro, NJ 07924
- 5 beds |
- 5 baths |
- 6,116 sqft
 Single-Family Home
  Built in 1985
  5.27acre lot
 3 car garage
  $278/sqft
  Listed 13 days ago
Property Description
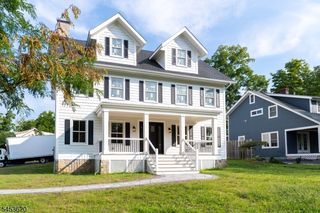
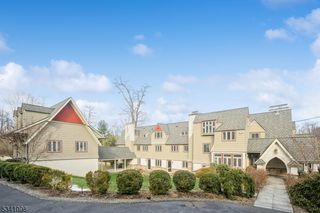
Privately gated and gracefully set on 5.27 acres on the desirable Bernardsville Mountain, this secluded Bocina-custom built home showcases 5-bedroom, 5.1-bath & offers an exceptional blend of privacy, space & natural beauty. A dramatic foyer welcomes you into the expansive living room with soaring ceilings, featuring a wood-burning FP & access to a rear deck overlooking the picturesque grounds. The spacious formal DR abuts the LR, creating an ideal setting for entertaining. The updated kitchen features an inviting eat-in area overlooking the property, granite countertops & SS appliances that flows seamlessly into the expansive family room, which includes a 2nd wood-burning FP, enjoined to a beautiful glass-enclosed sunroom. An en suite bedroom and a brightly lit office completes the first floor. Upstairs, a generous loft leads to the serene primary suite with an updated bath, a gas FP, two large WIC & a peaceful sitting area overlooking the bucolic rear grounds. Three generous bedrooms, including one en suite & another full bath rounds out the second floor. The fully finished walkout basement offers a large recreation room with access to a paver patio, a versatile room ideal for a media room, a wet bar area, an exercise room & a full bath. Whole house generator (2021), new septic (2026). Outdoor amenities include a multipurpose sports court and a hot tub, perfect for gatherings & outdoor hosting. A three-car garage completes this multifunctional mountain retreat.
- Listing Status:
- Active
- Data Last Updated:
- September 23, 2026 at 6:40AM
- Listing Office:
- WEICHERT REALTORS : 908-766-7447
- MLS ID:
- 4051774
- General: ClapboardWoodDeckHotTubPatioPergolaThrmlW&D
- Style: ContemporaryColonialCustom Home
- Parking: Parking spaces: 6
- Roofing: Asphalt Shingle
- County: Somerset
- Driveway: 1 Car WidthAdditional ParkingBlacktopPaver Block
- Zoning: Residential2703-00030-0000-00022-0014-
- Utilities: All UndergroundElectricGas-Natural
- Water: Well
- Sewer: Septic 5+ Bedroom Town Verified
This listing courtesy of WEICHERT REALTORS
Monthly Payment
- Principal & Interest $
- Property Taxes $
- Home Insurance $
- VA Funding Fee $