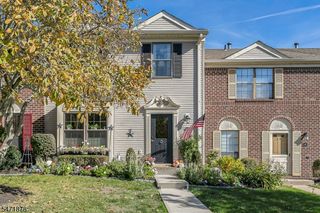
13 Woodward Ln, Bernards Twp., NJ 07920
- 2 beds |
- 2 baths
 Condominium
 Built in 1987
 —— sqft lot
 —— car garage
 $——/sqft
 Listed 1 day ago
Property Description
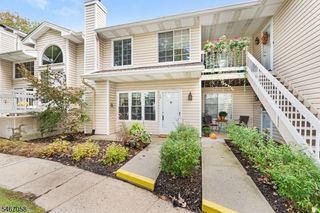
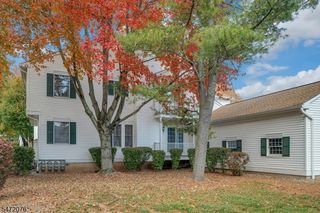
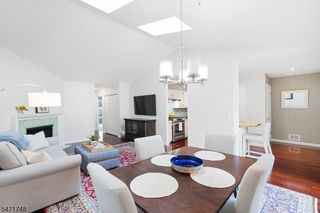
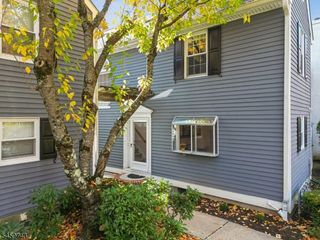
MORE THAN A BEAUTIFUL HOME, A LIFESTYLE WORTH COMING HOME TO! Discover the perfect balance of refined living, exceptional comfort, and effortless convenience at 13 Woodward Lane. Nestled in desirable Society Hill, this impeccably maintained brick-front townhome offers over 1,700 sq. ft. of thoughtfully renovated living space. The beautifully updated kitchen showcases rich cherry cabinetry, tile floors, granite countertops, and stainless steel appliances, including a Bosch dishwasher. An inviting open-concept design flows from the dining area into a gracious step-down living room featuring a wood-burning fireplace. An adjoining flex space, ideal for a home office or cozy retreat, opens to a private patio. Upstairs, two generously proportioned bedroom suites each feature a beautifully updated private bath. The expansive primary suite offers dual double closets and an en-suite with a step-in shower. Significant improvements include replacement windows, sliding glass doors, full kitchen renovation, updated heating and central AC systems, capped chimney, and renovations to all 2.5 baths. Enjoy the luxury of low-maintenance living with HOA lawn care, snow removal, and roof coverage, plus exceptional community amenities including a clubhouse, pool, tennis courts, and playground. Convenient to shopping, dining, I-78, and highly regarded Bernards Township schools. Beautifully updated, meticulously maintained, and truly move-in ready 13 Woodward Lane is where exceptional living begins.
- Listing Status:
- Active
- Data Last Updated:
- November 19, 2026 at 6:42AM
- Listing Office:
- WEICHERT REALTORS : 908-454-1717
- MLS ID:
- 4065497
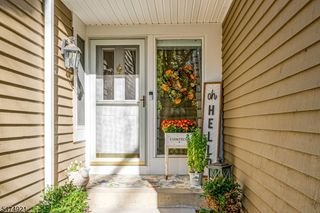
- General: BrickVinyl SidingPatioStorm Door(s)
- Style: ColonialMulti Floor UnitTownhouse-Interior
- Pool: Association Pool
- Parking: Parking spaces: 2
- Roofing: Asphalt Shingle
- HOA Amenities: Club HousePlaygroundPool-OutdoorTennis CourtsMaintenance-Common AreaMaintenance-ExteriorSnow RemovalTrash Collection409.0Monthly
- County: Somerset
- Driveway: Additional ParkingAssigned
- Zoning: RESIDENTIAL2702-09202-0000-00011-0005-CONDO
- Utilities: All Underground
- Water: Public Water
- Sewer: Public Sewer
This listing courtesy of WEICHERT REALTORS
Monthly Payment
- Principal & Interest $
- Property Taxes $
- Home Insurance $
- VA Funding Fee $

 New - 1 day ago