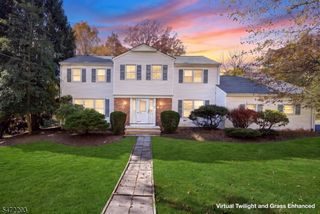
132 Goltra Dr, Bernards Twp., NJ 07920
- 4 beds |
- 3 baths
 Single-Family Home
 Built in 1960
 0.92acre lot
 2 car garage
 $——/sqft
 Listed 14 days ago
Property Description
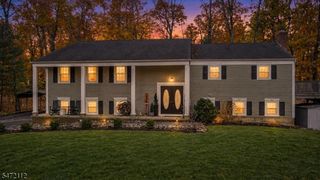
Beautifully renovated and thoughtfully designed, this Basking Ridge home blends timeless style with modern comfort. Engineered hardwood flooring, fresh paint and new interior doors create a refined feel throughout. Open-concept living and dining rooms flow into a beautifully appointed kitchen featuring white shaker-style cabinetry, gold-tone hardware, stainless steel appliances, quartz countertops and backsplash. An inviting setting for both intimate gatherings and effortless entertaining. The primary suite offers a walk-in closet and an elegantly renovated private bath with a stall shower. The renovated main bath features a tub, stylish vanity and contemporary finishes. The finished lower level offers in-law suite potential with a family room, bedroom, full bath with stall shower, and a wet bar with cabinetry, sink and beverage refrigerator. A laundry room with washer and dryer, direct garage access and sliding doors to the backyard complete this versatile retreat. Extensive improvements include a new roof, windows, HVAC system, electrical panel, entry door, sliding patio door, railings and driveway, plus refinished siding and new electric garage doors with app/Wi-Fi control. Enjoy Basking Ridge's charming village center, shops and dining, plus Bernards Township schools, ranked #1 in Somerset County and #11 in New Jersey by Niche for 2027. A beautifully reimagined home where sophisticated finishes and flexible living spaces create an exceptional setting to call home.
- Listing Status:
- Active
- Date Added:
- November 9, 2026
- Data Last Updated:
- November 19, 2026 at 3:42AM
- Listing Office:
- WEICHERT REALTORS : 908-757-7780
- MLS ID:
- 4063219
- General: Wood ShinglePatioSidewalk
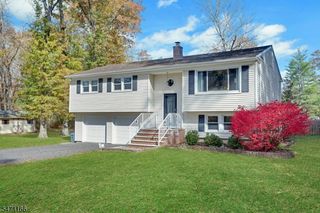
- Style: Bi-Level
- Roofing: Asphalt Shingle
- County: Somerset
- Driveway: 2 Car WidthAdditional ParkingBlacktop
- Zoning: Residential2702-07901-0000-00013-0000-
- Utilities: ElectricGas-Natural
- Water: Public Water
- Sewer: Public Sewer
This listing courtesy of WEICHERT REALTORS
Monthly Payment
- Principal & Interest $
- Property Taxes $
- Home Insurance $
- VA Funding Fee $

 New - 3 days ago