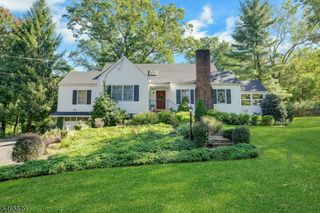
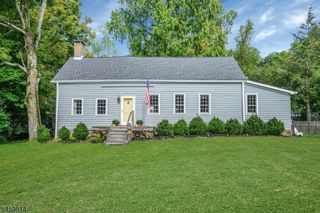
6 Fox Hollow Trl, Bernardsville Boro, NJ 07924
- 4 beds |
- 2 baths
 Single-Family Home
 Built in 1997
 0.27acre lot
 2 car garage
 $——/sqft
 Listed 9 days ago
Property Description
Nestled in a lovely, established Bernardsville neighborhood, 6 Fox Hollow offers the perfect blend of comfort, privacy and convenience. High ceilings and an open floor plan create a bright, welcoming feel throughout with generous room sizes and an easy flow for everyday living and entertaining. The kitchen features charming built in banquette seating and opens to the family room with fireplace creating a warm and connected gathering space. Sliders to the large rear deck is also conveniently off of the kitchen/family room offering a peaceful setting for outdoor dining overlooking the private rear yard. The finished lower level adds valuable flexibility with bonus room or office, large recreation room the walks out to the rear yard, two storage rooms and the laundry room. The primary bedroom is complete with 2 closets and a refinished primary bath completing this wonderful offering. Walking distance to Bernardsville and close to Basking Ridge, this home offers an ideal and convenient setting for any lifestyle.
- Listing Status:
- Active
- Data Last Updated:
- November 19, 2026 at 4:40AM
- Listing Office:
- TURPIN REAL ESTATE, INC. : 973-543-7400
- MLS ID:
- 4063960
- General: BrickVinyl SidingCurbsSidewalkThermal Windows/Doors
- Style: Colonial
- Parking: Parking spaces: 2
- Roofing: Asphalt Shingle
- County: Somerset
- Driveway: 2 Car WidthBlacktop
- Zoning: 2703-00125-0000-00027-0026-
- Utilities: ElectricGas In StreetGas-Natural
- Water: Public Water
- Sewer: Public Sewer
- Exclusions: None
This listing courtesy of TURPIN REAL ESTATE, INC.
Monthly Payment
- Principal & Interest $
- Property Taxes $
- Home Insurance $
- VA Funding Fee $