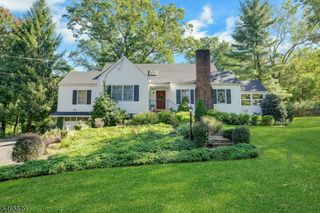
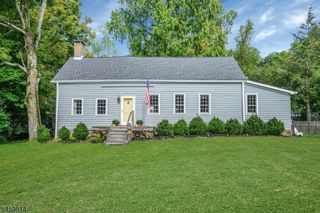
22 Mount Airy Rd, Bernardsville Boro, NJ 07924
- 4 beds |
- 3 baths
 Single-Family Home
 Built in 2008
 0.34acre lot
 2 car garage
 $——/sqft
 Listed 17 days ago
Property Description
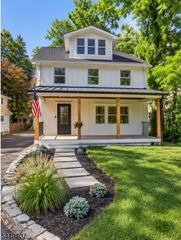
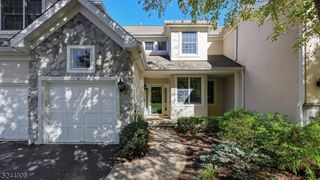
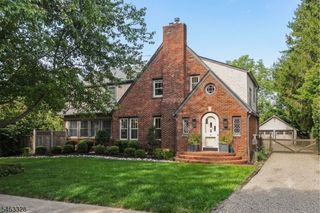
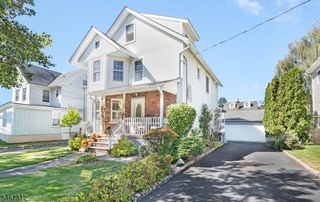
Welcome to this beautifully appointed Colonial, privately set back from the road and designed with the style and warmth of a decorator's showcase. Bright, inviting interiors, abundant natural light, and a sophisticated neutral color palette create a timeless backdrop for everyday living and effortless entertaining. The thoughtfully designed first floor offers exceptional flow. At the heart of the home, the spacious kitchen opens to a charming breakfast room and overlooks the sun-filled family room, complete with gas fireplace. Easy access to the backyard seamlessly extends the living space outdoors where a large patio, lush level lawn and a relaxing gazebo create a private retreat perfect for entertaining, dining al fresco or unwinding at the end of the day. The gracious dining room flows beautifully into the living room providing flexibility for intimate dinners or large gatherings. A newly designed first floor full bathroom adds convenience to the first floor. The 2-car garage offers generous storage w/access to kitchen. Upstairs, the luxurious primary suite is a true sanctuary featuring a custom walk-in closet and spa-inspired bathroom with soaking tub, separate shower and dual sinks. Four spacious and bright bedrooms on this level. The lower level offers a full unfinished basement with high ceilings. Just imagine what you could create in this space:Media Room, Gameroom or an Exercise room.Ideally located close to a vibrant downtown,boutiques,restaurants,transportation
- Listing Status:
- Active
- Data Last Updated:
- October 26, 2026 at 8:40PM
- Listing Office:
- BHHS FOX & ROACH : 908-273-0400
- MLS ID:
- 4058070
- General: See RemarksVinyl SidingBarbequeGazeboPatio
- Style: Colonial
- Roofing: Asphalt Shingle
- County: Somerset
- Driveway: Blacktop
- Zoning: 2703-00124-0000-00002-0000-
- Utilities: See Remarks
- Water: Public Water
- Sewer: Public Sewer
- Exclusions: As per GSMLS
This listing courtesy of BHHS FOX & ROACH
Monthly Payment
- Principal & Interest $
- Property Taxes $
- Home Insurance $
- VA Funding Fee $