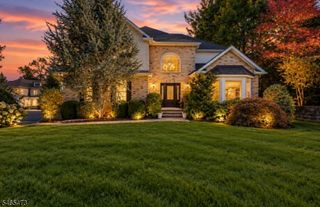
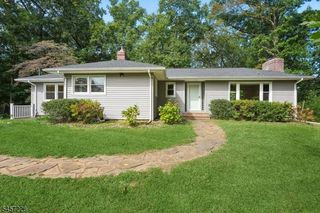
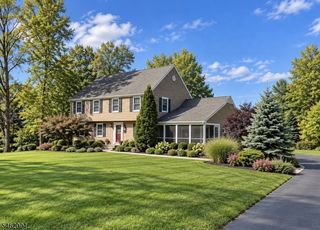
4 Dickinson Rd, Bernards Twp., NJ 07920
- 3 beds |
- 3 baths
 Single-Family Home
 Built in 1998
 4,792sqft lot
 2 car garage
 $——/sqft
 Listed 6 days ago
Property Description
Discover luxury living in the highly sought-after Amherst Mews community of Basking Ridge. This elegant townhome features an open floor plan, soaring ceilings, Palladian windows, a marble-surround fireplace, and exquisite millwork.French doors open to a private office, while the octagonal breakfast area overlooks a deck with a park-like view. The updated kitchen boasts an island, quartz countertops, and stainless steel appliances.The spacious primary suite offers walk-in closets, a beautiful bath, and a large sitting room or office. Two additional bedrooms, a full bath, and a bonus room complete the second floor.The bright, approximately 1,000-square-foot walk-out lower level features a large recreation room with a pool table, full bath, exercise room, and additional flexible space. Sliding doors lead to a private patio.Enjoy resort-style amenities, including a clubhouse, pools, tennis, pickleball and basketball courts, fitness center, walking paths, fields, and playgrounds. New Jersey National Golf Club surrounds the community.Conveniently located near Basking Ridge's charming downtown, top-rated schools, shopping, fine dining, commuting options, and activities for all ages.
- Listing Status:
- Active
- Date Added:
- October 25, 2026
- Data Last Updated:
- October 26, 2026 at 7:40PM
- Listing Office:
- COLDWELL BANKER REALTY : 973-543-2552
- MLS ID:
- 4060039
- General: StuccoCurbsDeckPatioSidewalk
- Style: Townhouse-InteriorMulti Floor Unit
- Pool: Association Pool
- Roofing: Asphalt Shingle
- HOA Amenities: Club HouseExercise RoomJogging/Biking PathPlaygroundPool-OutdoorTennis CourtsMaintenance-Common AreaMaintenance-ExteriorSnow RemovalTrash Collection695.0Monthly
- County: Somerset
- Driveway: 2 Car Width
- Zoning: res2702-09904-0000-00005-0000-
- Utilities: All Underground
- Water: Public Water
- Sewer: Public Sewer
This listing courtesy of COLDWELL BANKER REALTY
Monthly Payment
- Principal & Interest $
- Property Taxes $
- Home Insurance $
- VA Funding Fee $