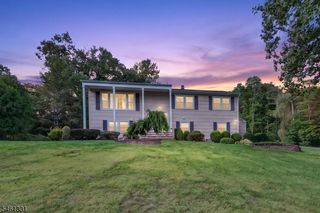
1286 Hickory Drive, Bridgewater Twp., NJ 07920
- 4 beds |
- 2 baths
 Single-Family Home
  Built in 1970
  0.51acre lot
 2 car garage
  $——/sqft
  Listed 4 days ago
Property Description
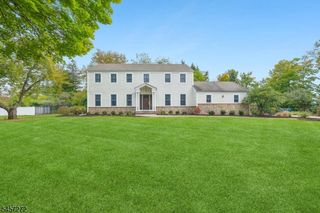
Move-in ready and beautifully updated, this Sunset Lake colonial pairs sophisticated finishes with inviting spaces designed for everyday enjoyment. Custom millwork makes an immediate impression, from the richly detailed coffered ceiling and paneled fireplace surround to the tailored trim that gives the interiors a polished, architectural feel. The renovated kitchen is a standout, featuring crisp white cabinetry, quartz countertops, an oversized waterfall island and stainless steel appliances, all flowing seamlessly into a spacious dining area with built-in beverage stations and direct access to the deck. A comfortable family room with custom built-ins offers a relaxed retreat, while abundant natural light enhances the home's warm, refined character. Upstairs, the spacious primary bedroom provides a peaceful escape, complemented by renovated bath and walk in closet. Three additional bedrooms offer well-proportioned spaces, while a beautifully renovated hall bath with stylish tilework and refined finishes completes the level. The finished lower level adds exceptional versatility with recreation, exercise and office areas, along with extensive built-in cabinetry. Outside, enjoy a private setting with a spacious deck, hot tub and distinctive firepit area surrounded by mature trees, ideal for outdoor entertaining. A newer roof and newer HVAC system add valuable peace of mind. Set in Bridgewater, this thoughtfully updated home combines style, comfort and true move-in-ready ease.
- Listing Status:
- Active
- Date Added:
- October 3, 2026
- Data Last Updated:
- October 5, 2026 at 6:41AM
- Listing Office:
- BHHS FOX & ROACH : 908-580-5000
- MLS ID:
- 4056205
- General: StoneVinyl SidingDeckHot TubPatio
- Style: Colonial
- Roofing: Asphalt Shingle
- County: Somerset
- Driveway: 1 Car WidthBlacktop
- Zoning: Residential2706-00613-0000-00020-0000-
- Utilities: ElectricGas-Natural
- Water: Well
- Sewer: Public Sewer
This listing courtesy of BHHS FOX & ROACH
Monthly Payment
- Principal & Interest $
- Property Taxes $
- Home Insurance $
- VA Funding Fee $